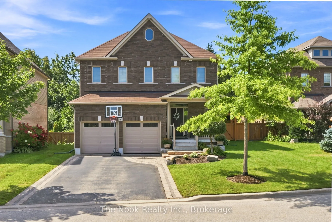
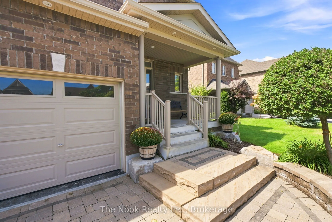
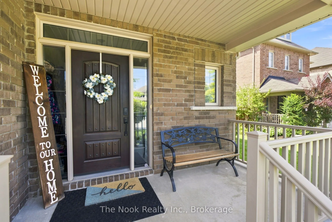
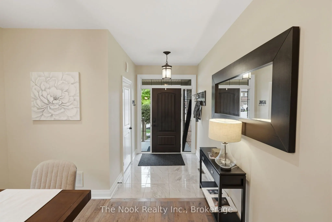
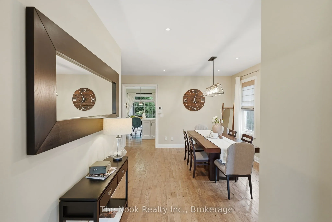
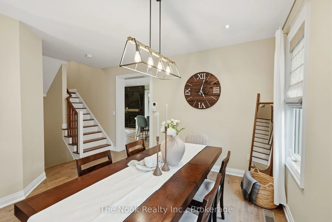
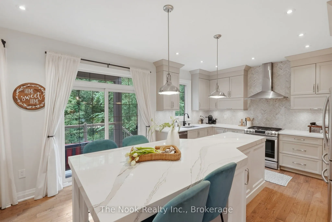
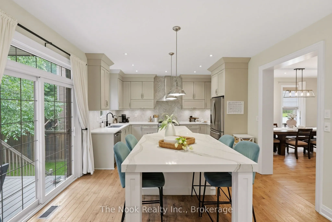
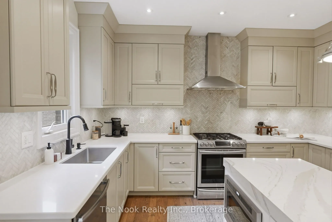
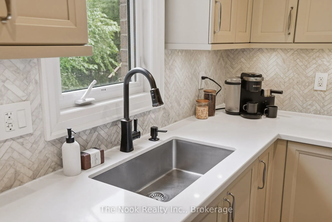
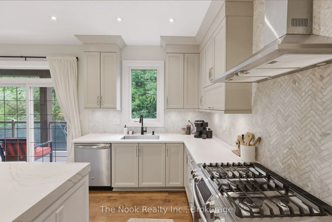
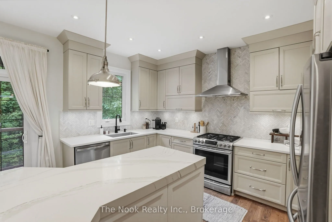
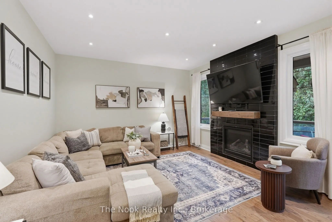
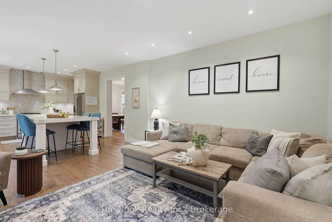
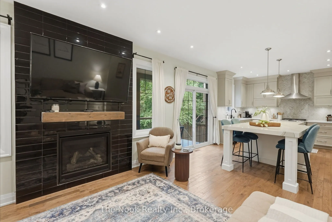
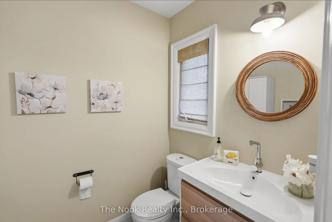
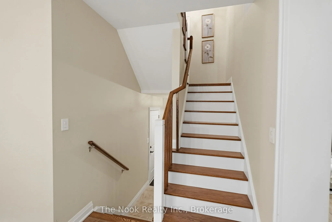
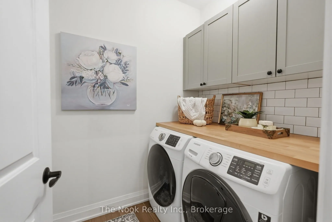
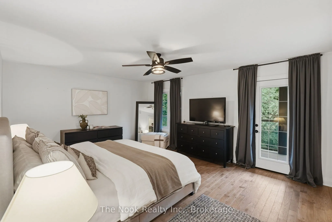
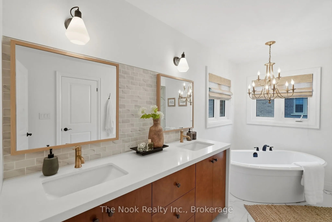
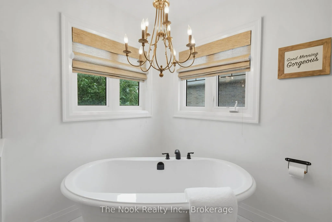
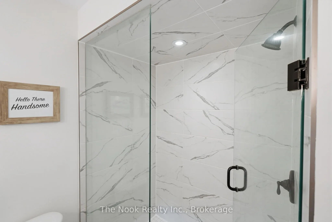
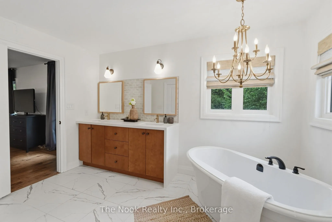
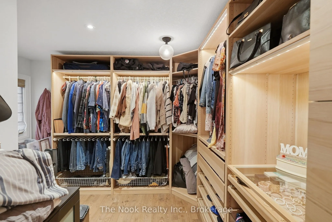
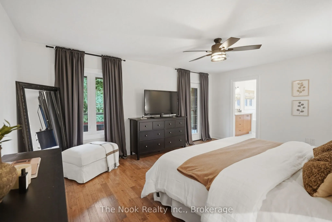
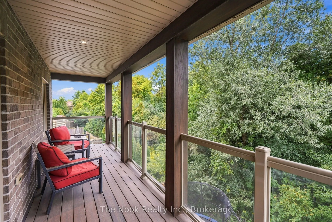
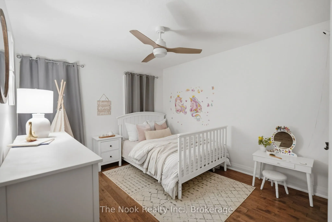
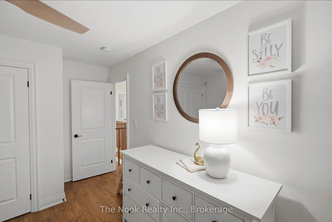
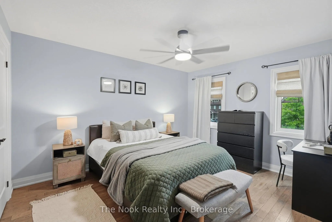
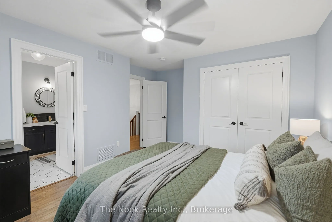
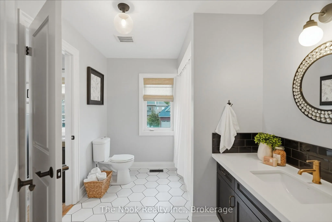
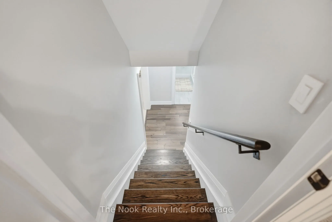
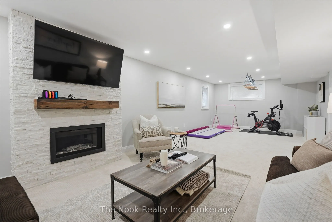
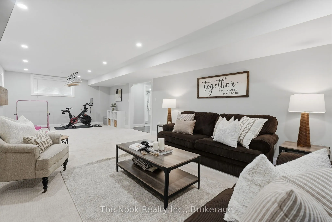
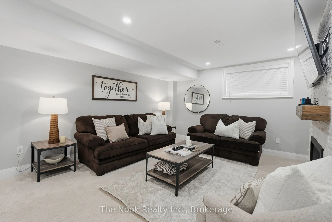
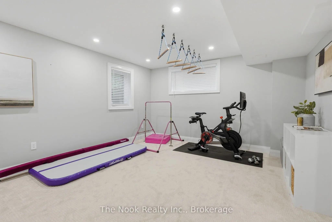
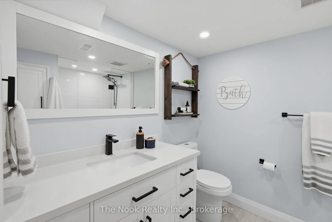
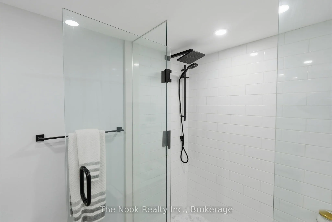
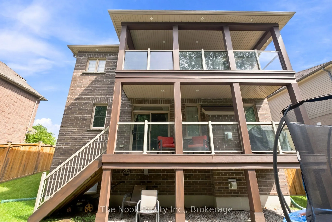
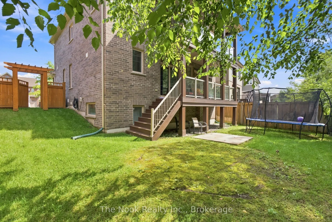
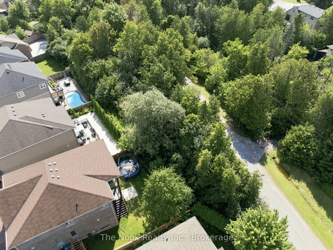
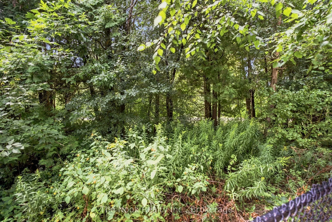
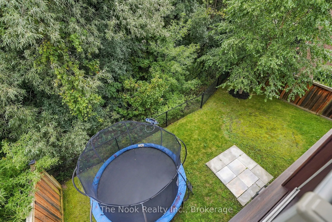
Gorgeous Fully Finished & Custom-Designed Home on a Premium Lot! Welcome to this stunning, all brick home offering just over 2,000 sq. ft. of beautifully appointed above-grade living space, situated on a quiet, sought-after street and backing onto a premium lot with no rear neighbours. Thoughtfully ...customized from top to bottom, this exceptional residence combines modern elegance, functionality, and an abundance of living space. The main level features a bright and spacious open-concept layout, perfect for both everyday living and entertaining. The upgraded kitchen is a true showstopper, showcasing Cambria quartz countertops and island, stylish finishes, ample cabinetry, and a seamless flow into the dining and living areas. Upstairs, you'll find three generous bedrooms, including an impressive primary suite designed to be your private retreat. The primary bedroom features a custom walk-in closet to die for, offering exceptional organization and storage, along with a luxurious en-suite bath and w/o to a spacious balcony. The fully finished basement provides even more room to relax and entertain, featuring a large family room and a convenient three-piece bathroom, making it an ideal space for movie nights, guests, a home office, or a growing family. With 3 bedrooms, 3.5 bathrooms, premium finishes throughout, a fully finished basement, and no neighbours behind, this beautifully customized home offers the perfect blend of style, space, privacy, and comfort.
Full Property Details
Interior
Bedrooms
3
Total Bedrooms
3
Washrooms
4
Square Footage
2000-2500 sqft
Basement
Finished
Heating Source
Gas
Heating Fuel
Forced Air
Air Conditioning
Central Air
Family Room
No
Kitchens
1
Total Kitchens
1
Fireplace Features
Yes
Bedrooms
3
Total Bedrooms
3
Washrooms
4
Square Footage
2000-2500 sqft
Basement
Finished
Heating Source
Gas
Heating Fuel
Forced Air
Air Conditioning
Central Air
Family Room
No
Kitchens
1
Total Kitchens
1
Fireplace Features
Yes
Exterior
Depth
88.67
Front
50.95
Acreage
< .50
Driveway
Private Double
Lot Size
51 x 88.67 ft
Pool
None
Parking Spaces
4
Total Parking Spaces
6.00
Parking Description
Attached
Garage Spaces
2
Depth
88.67
Front
50.95
Acreage
< .50
Driveway
Private Double
Lot Size
51 x 88.67 ft
Pool
None
Parking Spaces
4
Total Parking Spaces
6.00
Parking Description
Attached
Garage Spaces
2
Building Description
Style
2-Storey
Home Type
House
Subtype
Detached
Year Built
6-15
Property Orientation
West
Exterior Finish
Brick
Sewers
Sewers
Water Supply
Municipal
Possession Date
No Data
Style
2-Storey
Home Type
House
Subtype
Detached
Year Built
6-15
Property Orientation
West
Exterior Finish
Brick
Sewers
Sewers
Water Supply
Municipal
Possession Date
No Data
Community
Community
Courtice
Community
Courtice
Taxes & Fees
Taxes
$6,718.80 /yr
Tax Year
2026
Occupancy
Owner
Taxes
$6,718.80 /yr
Tax Year
2026
Occupancy
Owner
Room Types
Bedroom 2
Hardwood Floor, Semi Ensuite, Double Closet
Dimensions 15.55 x 12.3 feet
191.26 sqft
Bedroom 3
Hardwood Floor, Double Closet, Window
Dimensions 13.85 x 10.5 feet
145.42 sqft
Dining Room
Hardwood Floor, Formal Rm, Pot Lights
Dimensions 13.35 x 13.29 feet
177.42 sqft
Great Room
Hardwood Floor, Gas Fireplace, Pot Lights
Dimensions 13.35 x 12.93 feet
172.62 sqft
Kitchen
Hardwood Floor, Quartz Counter, W/O To Deck
Dimensions 17.09 x 13.39 feet
228.84 sqft
Primary Bedroom
Hardwood Floor, 5 Pc Ensuite, W/O To Deck
Dimensions 17.36 x 13.48 feet
234.01 sqft
Recreation
Fireplace, Pot Lights, 4 Pc Bath
Dimensions 34.88 x 29.04 feet
1012.92 sqft
Similar Properties(No results)
Mortgage Calculator
Calculate your estimated monthly mortgage payment
Price
$1,149,900
$
%
%
Total cost of mortgage
$0
Monthly payment
By clicking Save, we will calculate your estimated mortgage for all properties using the saved values (down payment percentage, interest rate, and amortization).
The accuracy and applicability of this calculator are not guaranteed.
.png)