Sign In or Create a Free Account to see full details of this property
Key Facts
Key facts for 154 Wilmot Trail
Property Type
House, Bungalow
Parking
None 0 garage, 2 parking
MLS #
E13854036
Size
700-1100 sqft
Basement
Crawl Space
Listed on
2026-10-02
Lot size
50 x 100.0
Tax
$1,297.75 /yr
Days on Market
11
Approximate Age
-
Maintenance Fee
-
Description
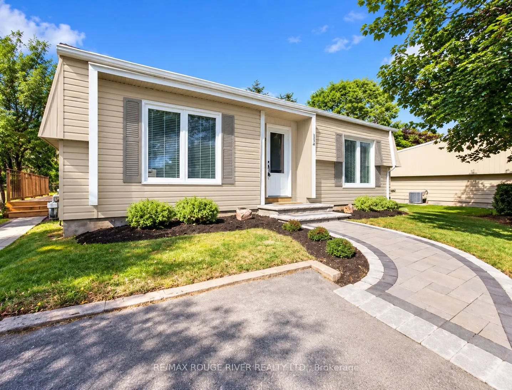
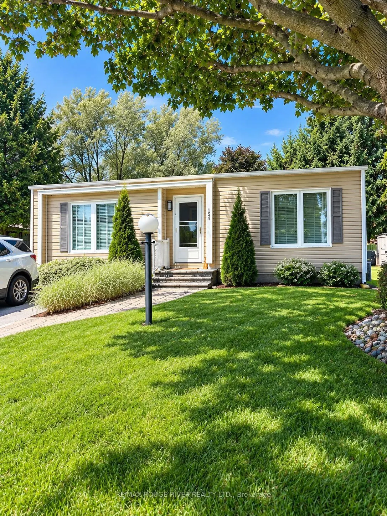
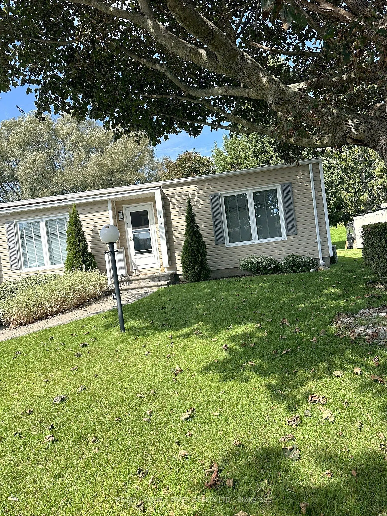
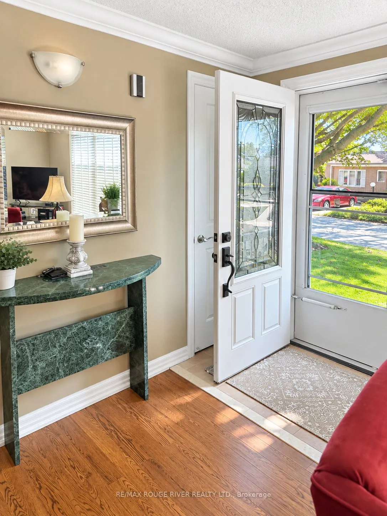
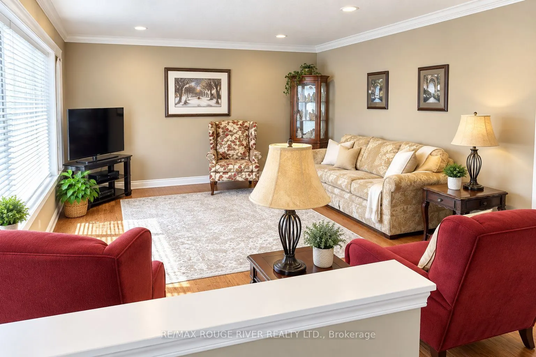
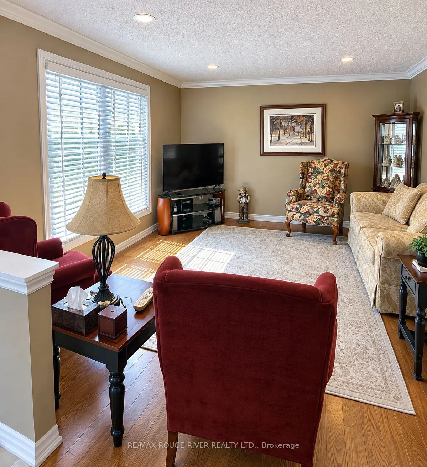
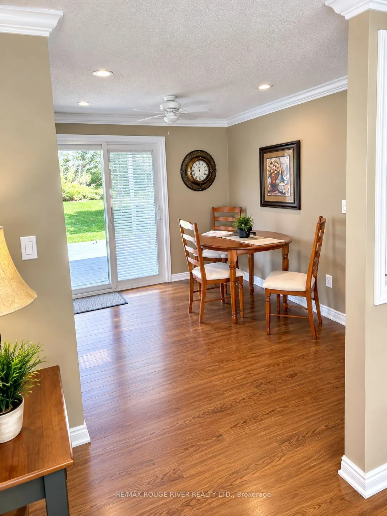
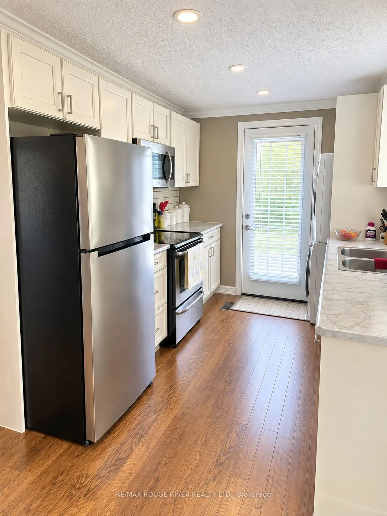
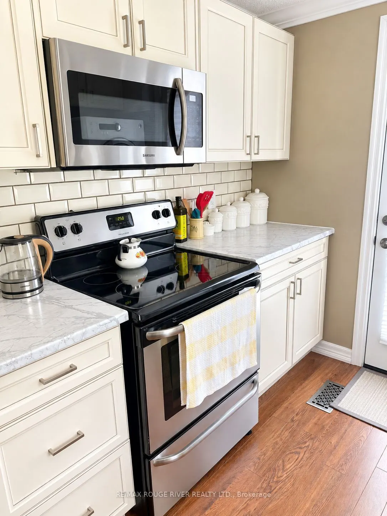
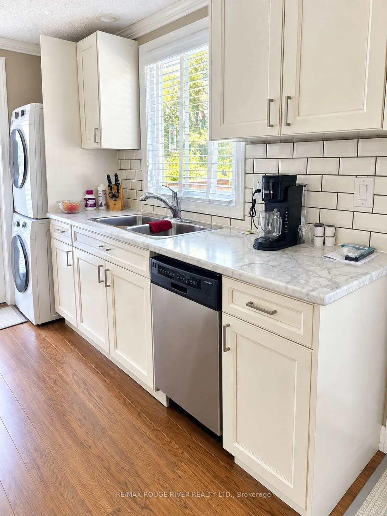
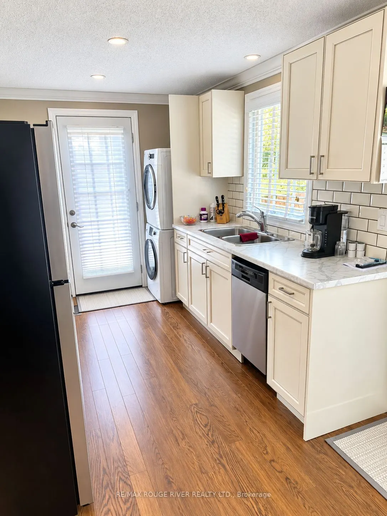
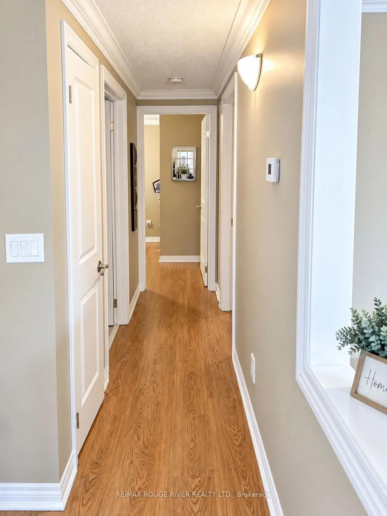
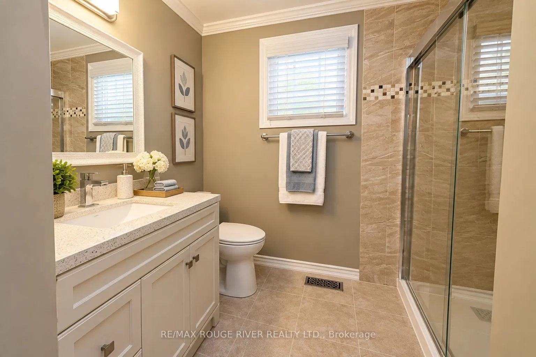
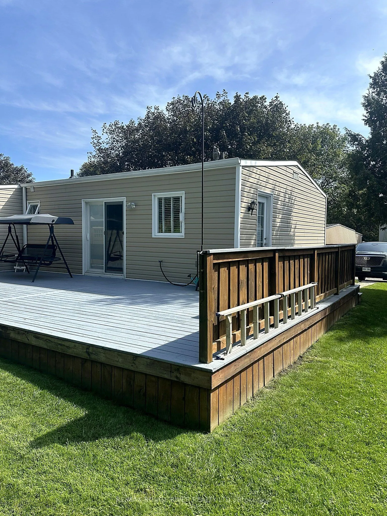
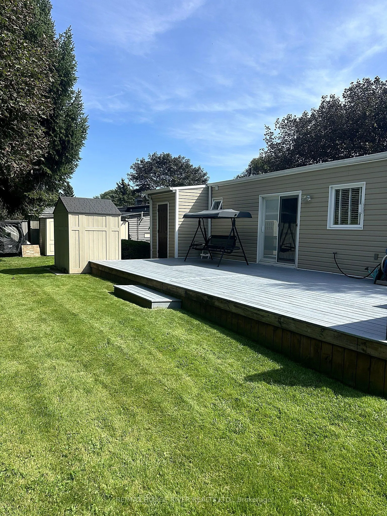
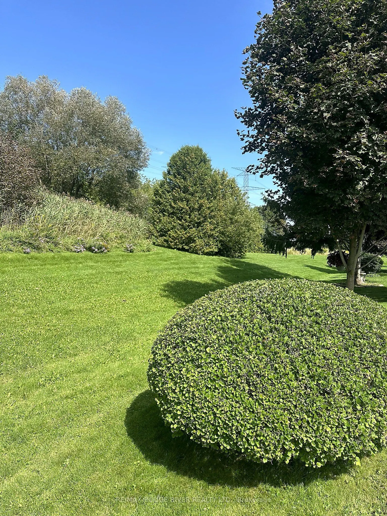
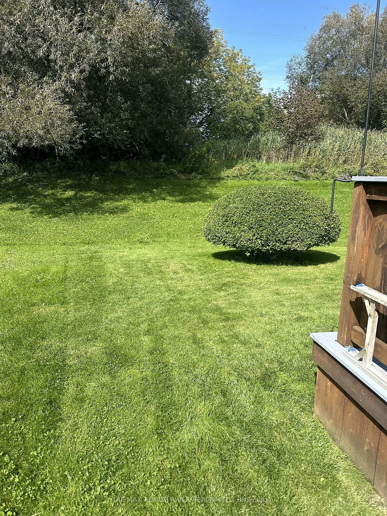
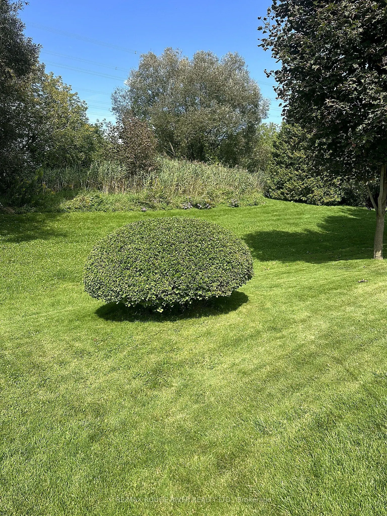
Welcome to resort-style living at Wilmot Creek, a sought-after adult lifestyle community along the shores of Lake Ontario! This beautifully maintained bungalow offers bright, open-concept living enhanced by pot lights, laminate flooring and elegant crown moulding throughout. The renovated modern kit...chen flows seamlessly into the living space, creating a warm and inviting setting for everyday living and entertaining. Enjoy an updated bathroom and a walkout to a beautiful deck-perfect for morning coffee, entertaining or simply relaxing outdoors. Two-car parking adds extra convenience. Enjoy an exceptional lifestyle with a private 9-hole golf course, indoor & outdoor pools, tennis & pickleball courts, fitness and recreation facilities, walking trails, social activities and more. A wonderful opportunity to enjoy comfortable bungalow living and the Wilmot Creek lifestyle by Lake Ontario!
Full Property Details
Interior
Bedrooms
2
Total Bedrooms
2
Washrooms
1
Square Footage
700-1100 sqft
Basement
Crawl Space
Heating Source
Gas
Heating Fuel
Forced Air
Air Conditioning
Central Air
Family Room
No
Kitchens
1
Total Kitchens
1
Fireplace Features
No
Bedrooms
2
Total Bedrooms
2
Washrooms
1
Square Footage
700-1100 sqft
Basement
Crawl Space
Heating Source
Gas
Heating Fuel
Forced Air
Air Conditioning
Central Air
Family Room
No
Kitchens
1
Total Kitchens
1
Fireplace Features
No
Exterior
Depth
100.0
Front
50.0
Driveway
Private Double
Lot Size
50 x 100.0 ft
Pool
None
Parking Spaces
2
Total Parking Spaces
2.00
Parking Description
None
Garage Spaces
0
Depth
100.0
Front
50.0
Driveway
Private Double
Lot Size
50 x 100.0 ft
Pool
None
Parking Spaces
2
Total Parking Spaces
2.00
Parking Description
None
Garage Spaces
0
Building Description
Style
Bungalow
Home Type
House
Subtype
Detached
Property Orientation
North
Exterior Finish
Aluminum Siding
Sewers
Sewers
Water Supply
Municipal
Possession Date
No Data
Style
Bungalow
Home Type
House
Subtype
Detached
Property Orientation
North
Exterior Finish
Aluminum Siding
Sewers
Sewers
Water Supply
Municipal
Possession Date
No Data
Community
Community
Newcastle
Community
Newcastle
Taxes & Fees
Taxes
$1,297.75 /yr
Tax Year
2025
Occupancy
Owner
Taxes
$1,297.75 /yr
Tax Year
2025
Occupancy
Owner
Room Types
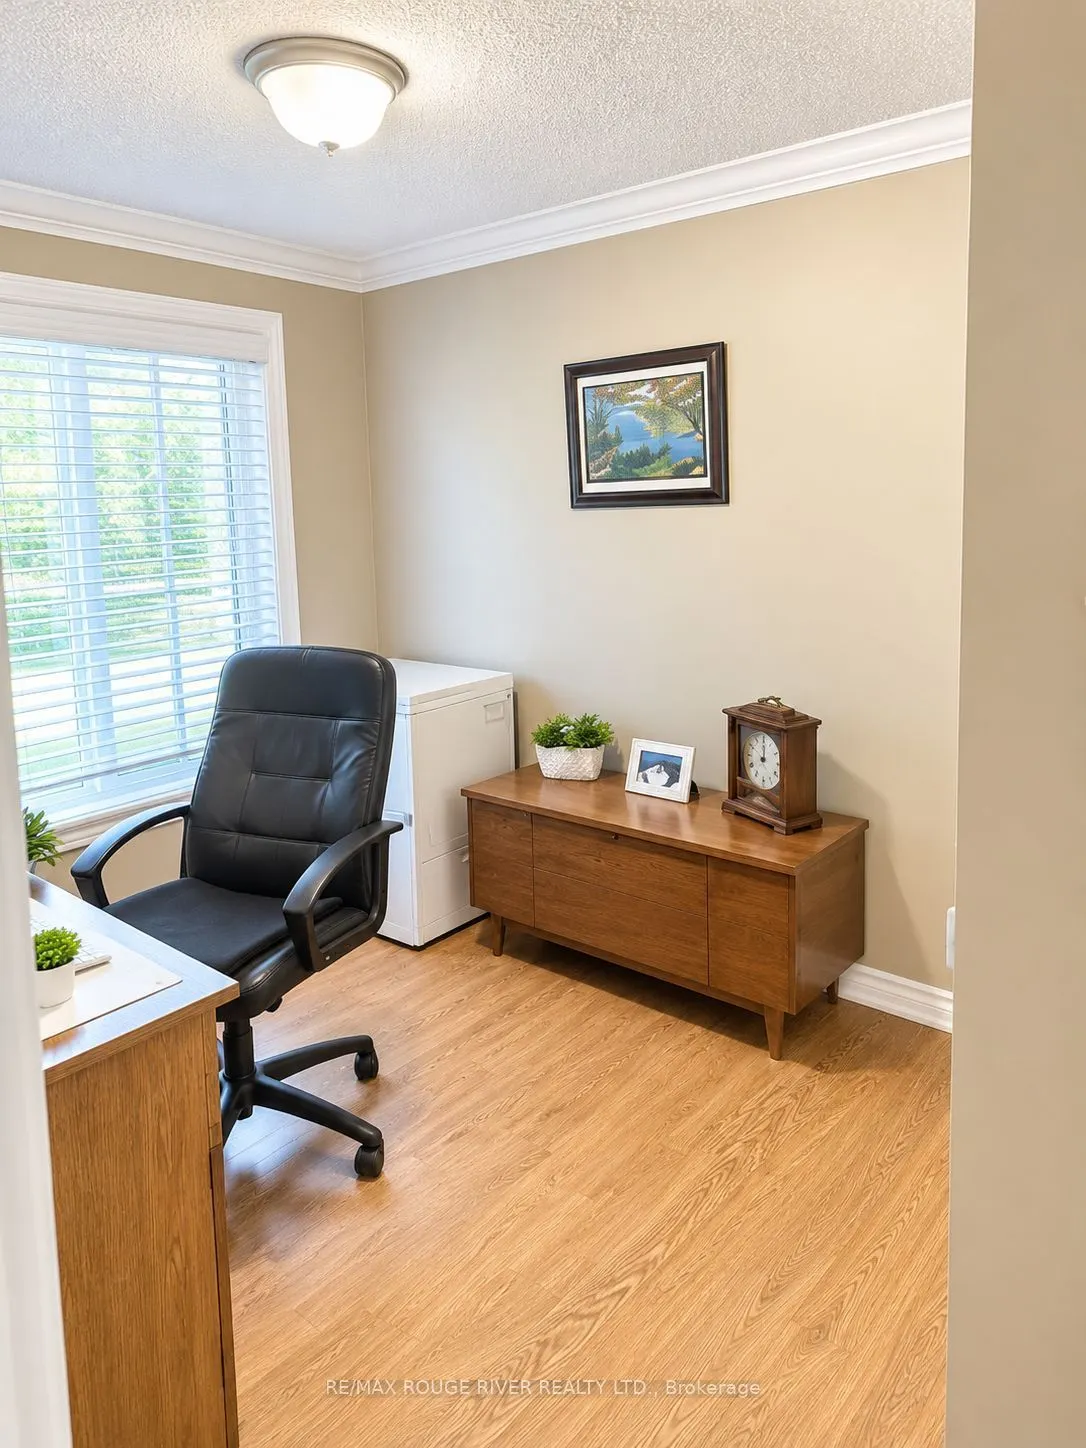
Bedroom 2
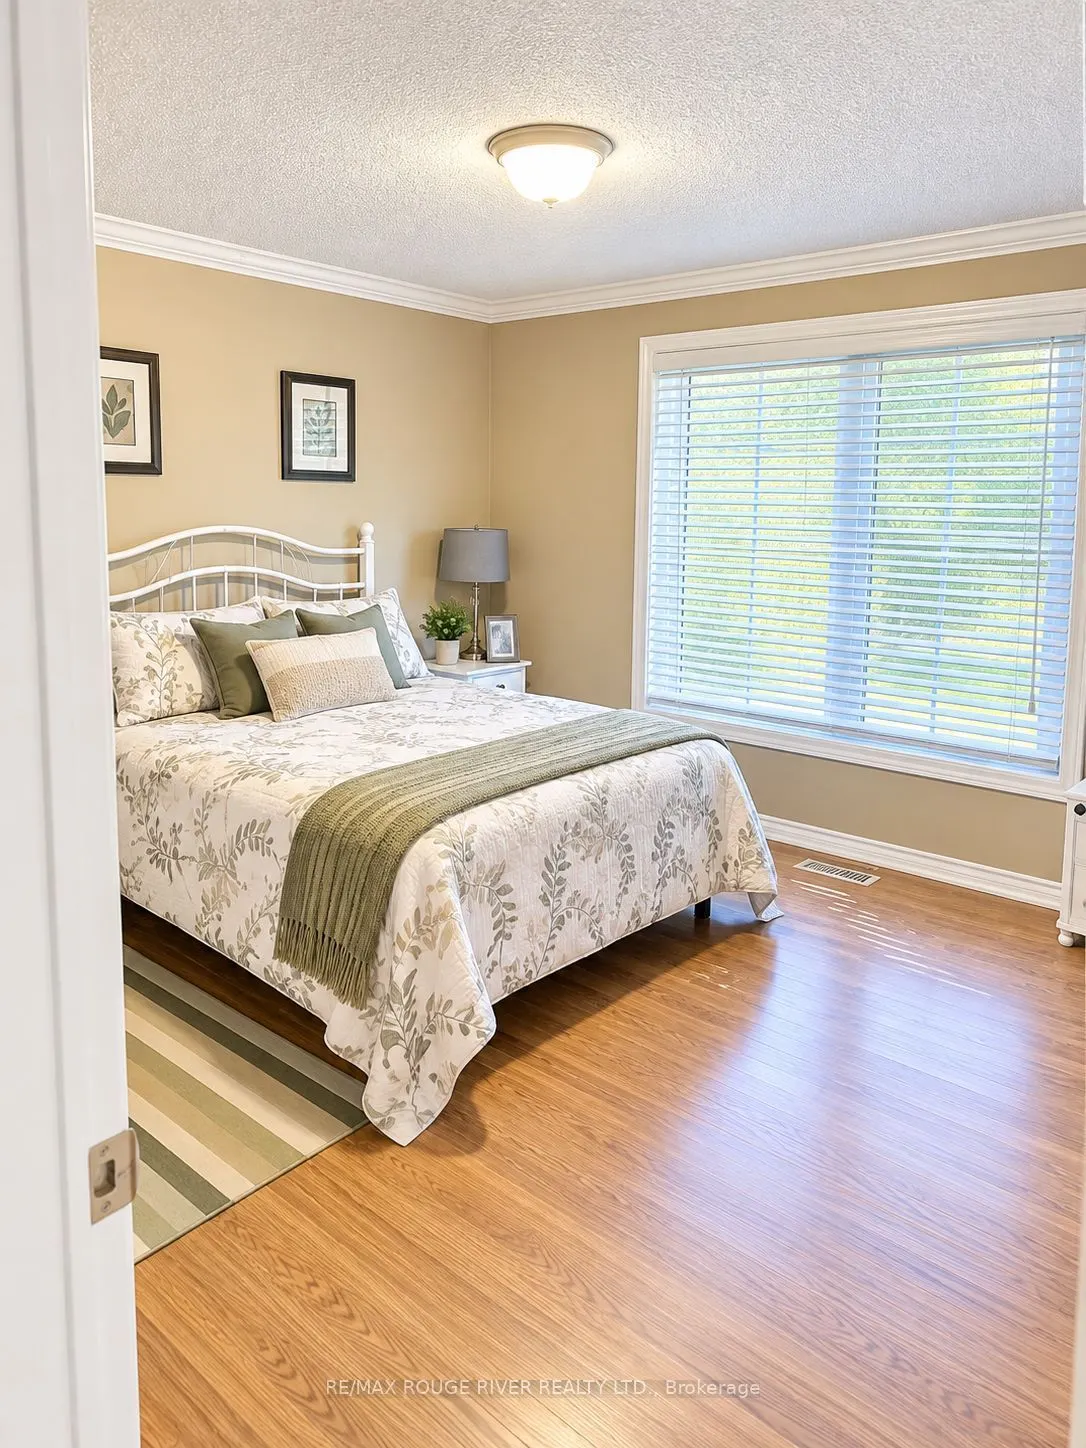
Laminate, Crown Moulding, Overlooks Backyard
Dimensions 10.17 x 12.14 feet
123.46 sqft
Dining Room
Laminate, Crown Moulding, W/O To Deck
Dimensions 14.8 x 11.42 feet
169.02 sqft
Kitchen
Renovated, Stainless Steel Appl, Pot Lights
Dimensions 12.93 x 8.33 feet
107.71 sqft
Living Room
Laminate, Crown Moulding, Pot Lights
Dimensions 13.45 x 13.58 feet
182.65 sqft
Primary Bedroom
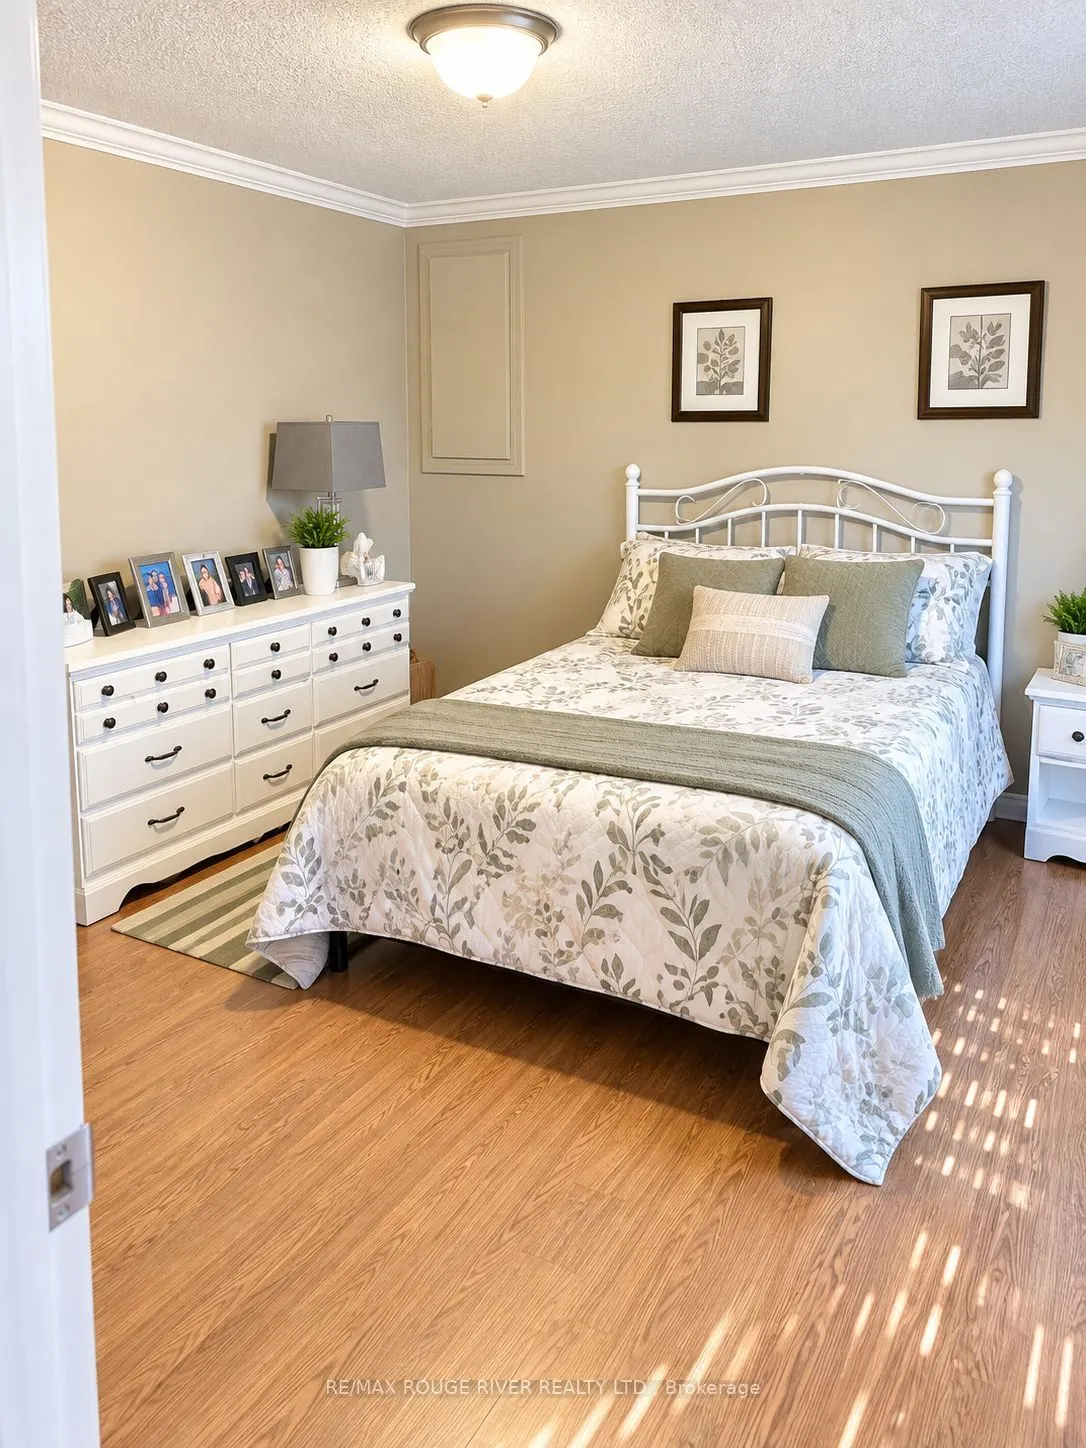
Laminate, Crown Moulding, Double Closet
Dimensions 14.04 x 12.5 feet
175.5 sqft
Similar Properties(No results)
Mortgage Calculator
Calculate your estimated monthly mortgage payment
Price
$309,000
$
%
%
Total cost of mortgage
$0
Monthly payment
By clicking Save, we will calculate your estimated mortgage for all properties using the saved values (down payment percentage, interest rate, and amortization).
The accuracy and applicability of this calculator are not guaranteed.
.png)