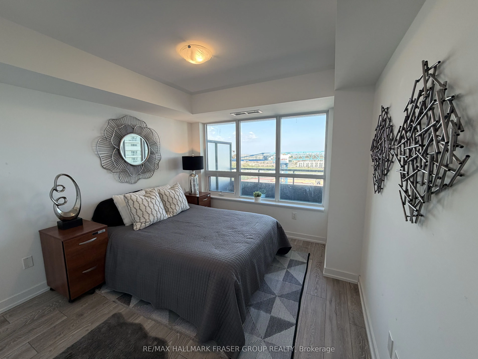
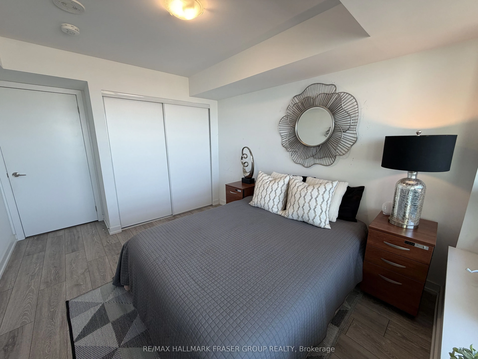
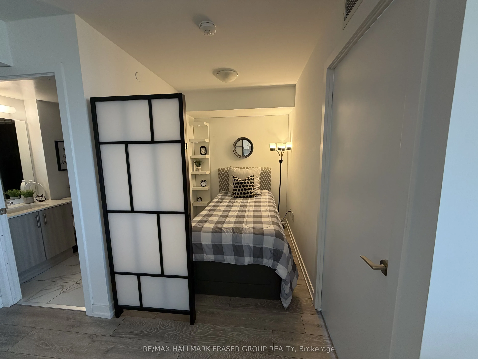
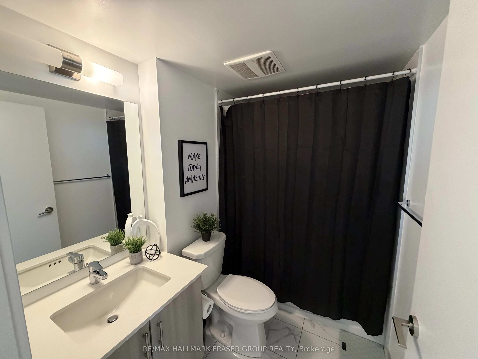
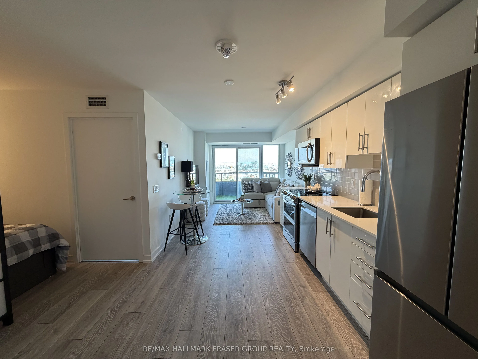
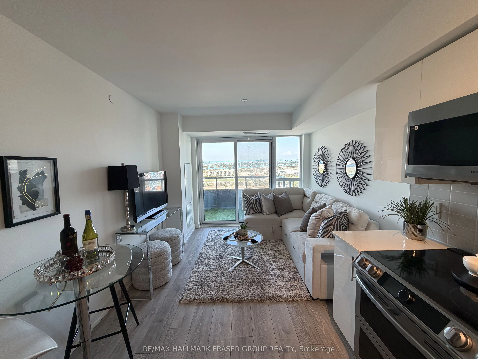
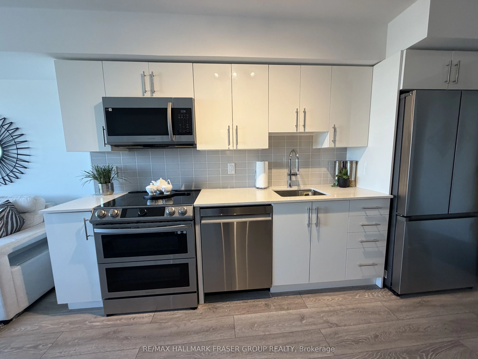
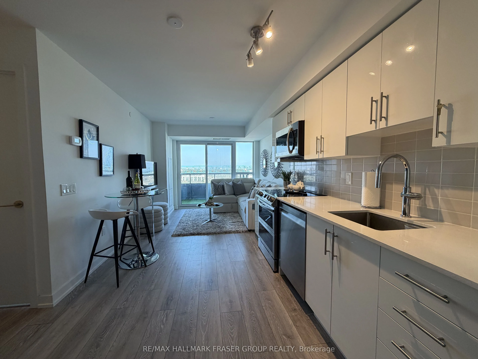
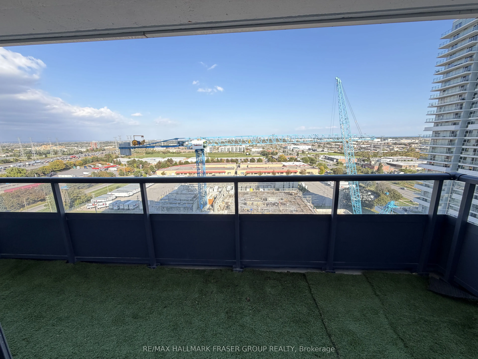
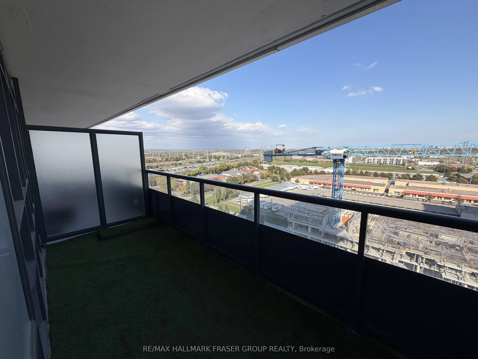
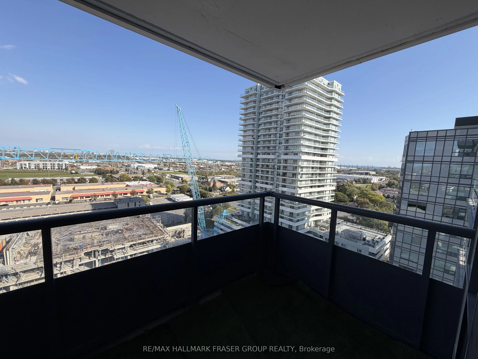
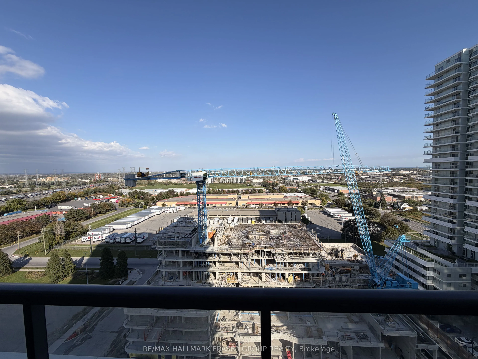
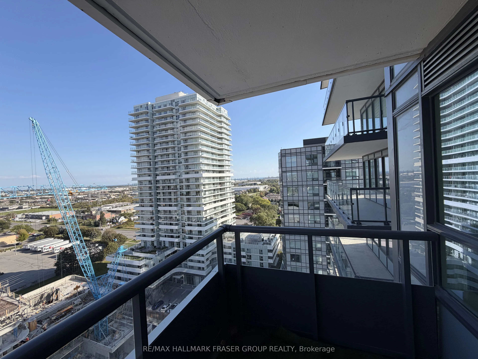
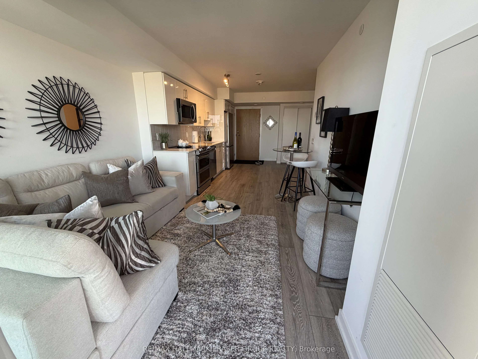
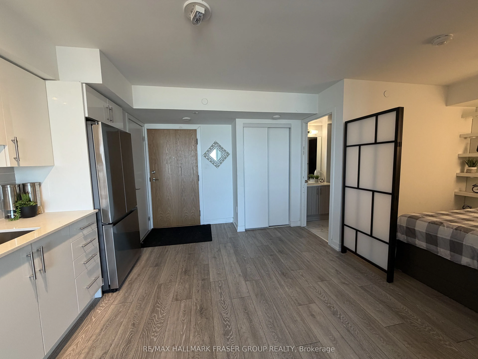
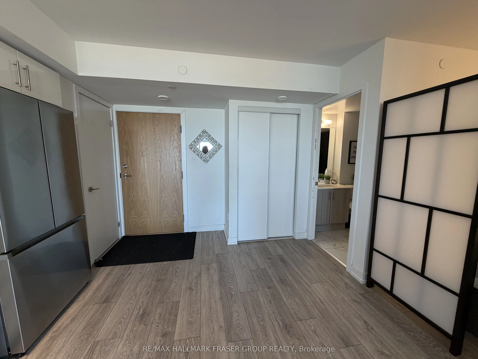
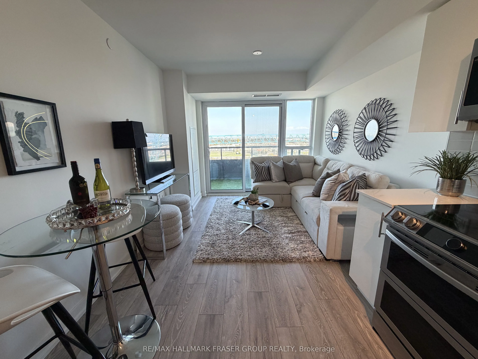
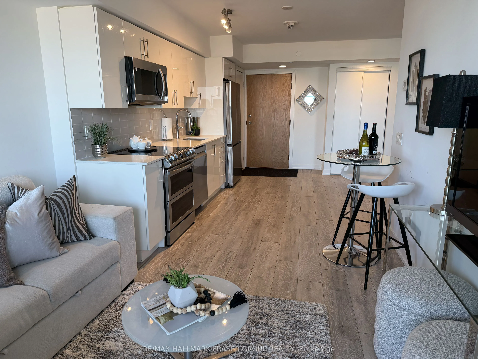
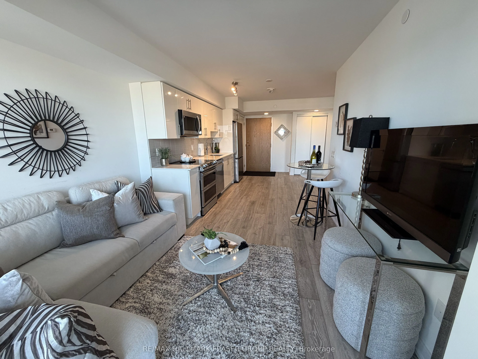
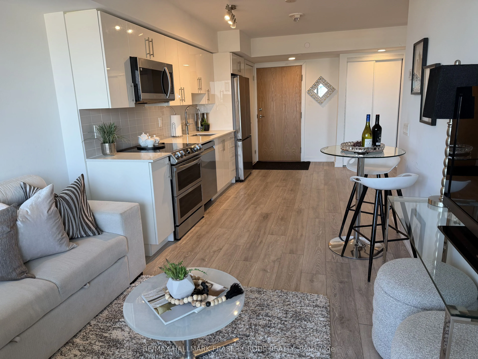
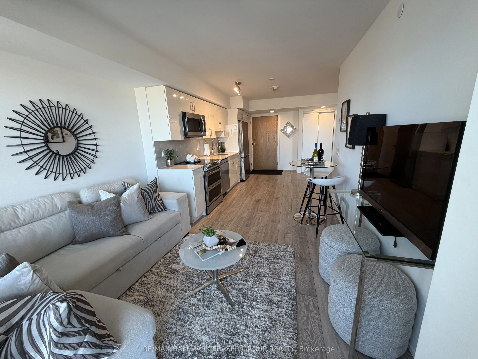
A well-considered home for a life in motion. Set on the 16th floor of Universal City Two, this 1-bedroom + den home offers a smart, flexible layout, owned parking and a locker. The separate den creates valuable room to work, study or simply keep daily life organized, while the open-concept living sp...ace makes the most of every square foot. Beyond the home, the building delivers the amenities that matter, including an outdoor pool and terrace, fitness facilities, party and recreation spaces, BBQ areas, a dog park and more. And then there's the location. Pickering GO is a short walk away, putting downtown Toronto within easy reach, while Pickering's waterfront, shopping, dining and everyday essentials are all close to home. This home brings together flexibility, connectivity and convenience in one of Pickering's evolving urban communities, with parking and storage already handled. A clear choice for first-time buyers, professionals, downsizers or investors looking for a home that works equally well for today and what comes next.
Full Property Details
Interior
Bedrooms
1
Bedrooms Plus
1
Total Bedrooms
2
Washrooms
1
Square Footage
500-599 sqft
Basement
None
Heating Source
Gas
Heating Fuel
Fan Coil
Air Conditioning
Central Air
Family Room
No
Kitchens
1
Total Kitchens
1
Fireplace Features
No
Bedrooms
1
Bedrooms Plus
1
Total Bedrooms
2
Washrooms
1
Square Footage
500-599 sqft
Basement
None
Heating Source
Gas
Heating Fuel
Fan Coil
Air Conditioning
Central Air
Family Room
No
Kitchens
1
Total Kitchens
1
Fireplace Features
No
Exterior
Driveway
Underground
Pool
Outdoor Pool
Waterfront
None
Parking Spaces
1
Total Parking Spaces
1.00
Parking Description
Underground
Garage Spaces
1
Balcony
Open
Driveway
Underground
Pool
Outdoor Pool
Waterfront
None
Parking Spaces
1
Total Parking Spaces
1.00
Parking Description
Underground
Garage Spaces
1
Balcony
Open
Building Description
Style
Apartment
Home Type
Condo
Subtype
Condo Apt
Year Built
0-5
Property Orientation
East
Exterior Finish
Concrete
Possession Date
No Data
Locker
Owned
Style
Apartment
Home Type
Condo
Subtype
Condo Apt
Year Built
0-5
Property Orientation
East
Exterior Finish
Concrete
Possession Date
No Data
Locker
Owned
Community
Community
Bay Ridges
Community
Bay Ridges
Taxes & Fees
Taxes
$3,904.88 /yr
Tax Year
2026
Occupancy
Owner
Maintenance Fee
$517/mo
Common Elements
Included
Parking
Included
Building Insurance
Included
Taxes
$3,904.88 /yr
Tax Year
2026
Occupancy
Owner
Maintenance Fee
$517/mo
Common Elements
Included
Parking
Included
Building Insurance
Included
Other
Pets
Yes-with Restrictions
Pets
Yes-with Restrictions
Room Types
Bedroom
Laminate, Large Window, B/I Closet
Dimensions 10.99 x 10.01 feet
110.01 sqft
Den
Laminate
Dimensions 6.27 x 6.27 feet
39.31 sqft
Kitchen
Laminate, Stainless Steel Appl, Backsplash
Dimensions 23.49 x 10.01 feet
235.13 sqft
Living Room
Laminate, Open Concept, Combined w/Kitchen
Dimensions 23.49 x 10.01 feet
235.13 sqft
Similar Properties(No results)
Mortgage Calculator
Calculate your estimated monthly mortgage payment
Price
$425,000
$
%
%
Total cost of mortgage
$0
Monthly payment
By clicking Save, we will calculate your estimated mortgage for all properties using the saved values (down payment percentage, interest rate, and amortization).
The accuracy and applicability of this calculator are not guaranteed.
.png)