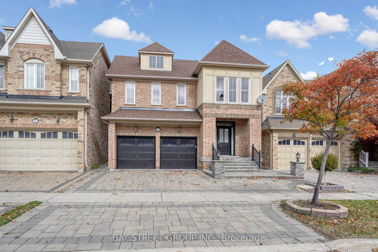
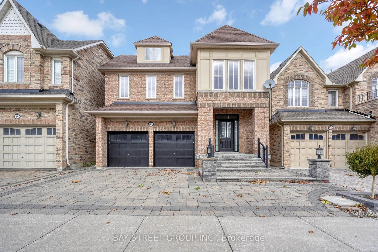
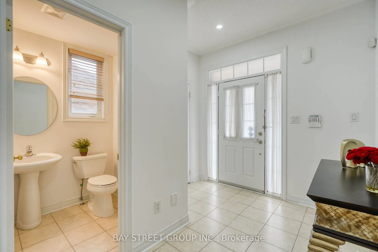
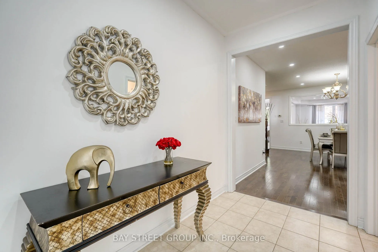
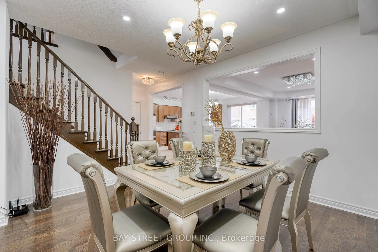
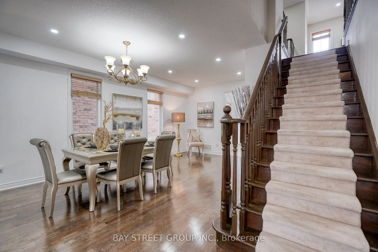
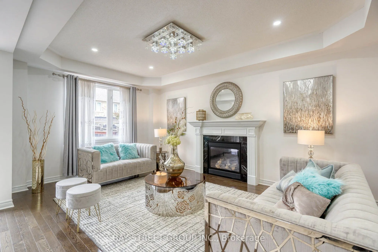
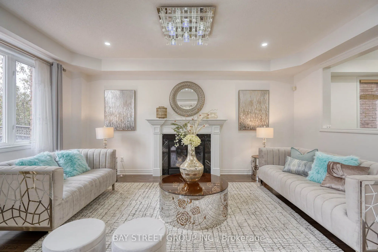
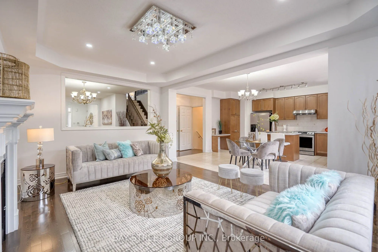
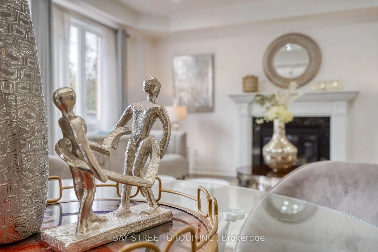
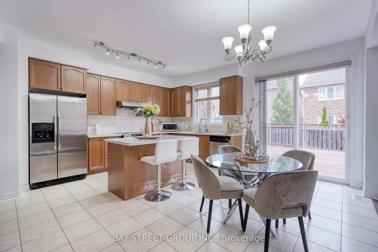
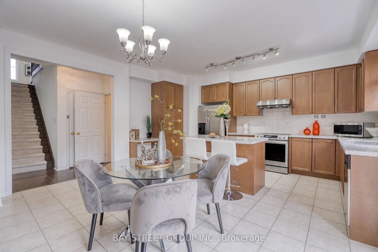
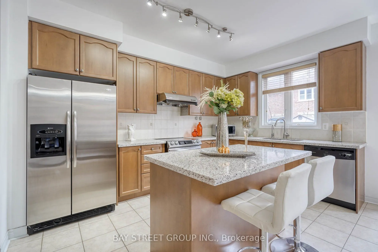
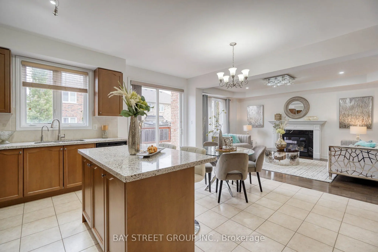
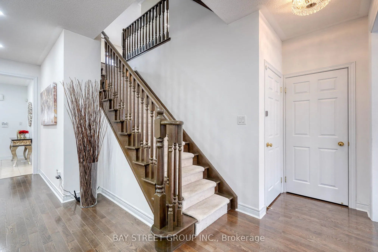
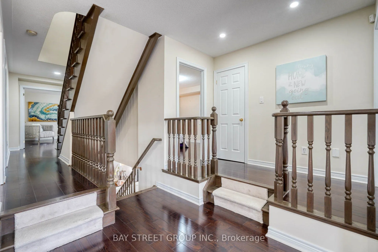
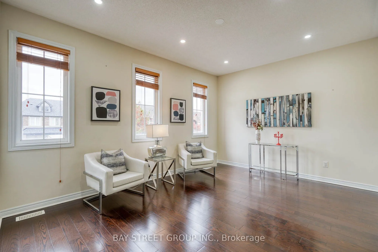
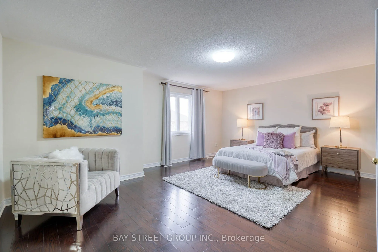
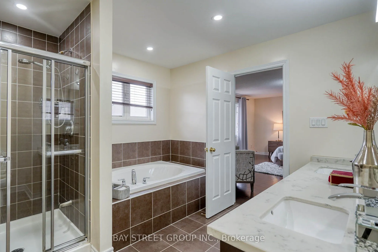
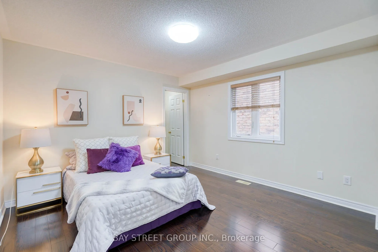
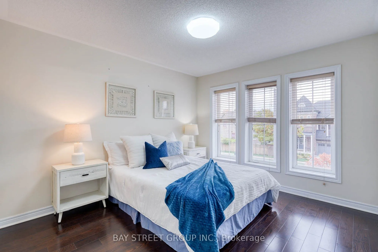
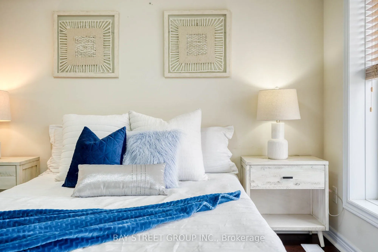
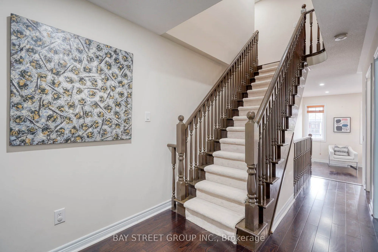
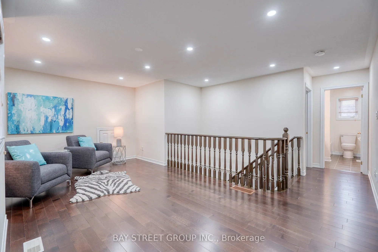
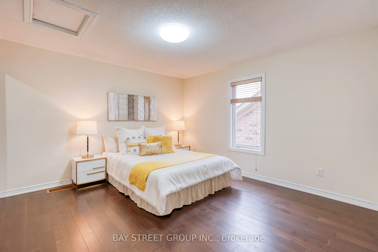
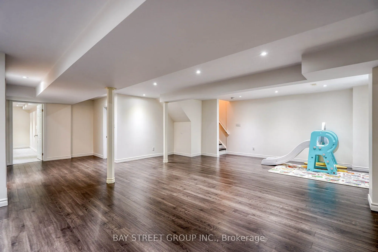
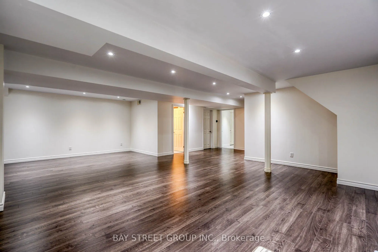
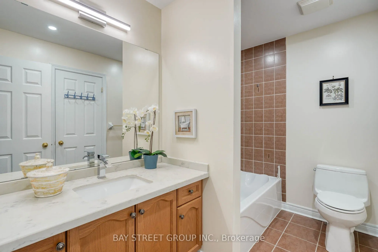
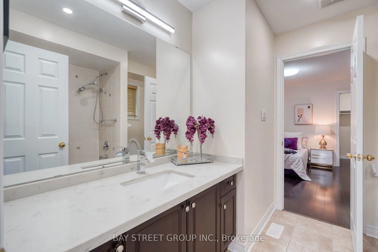
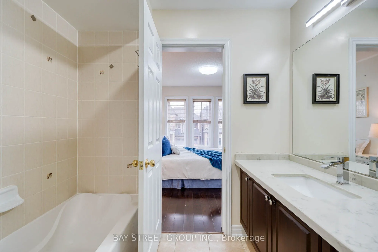
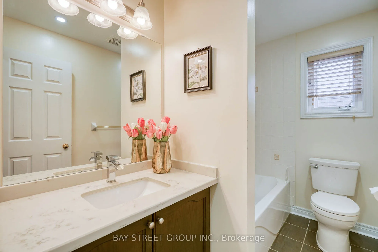
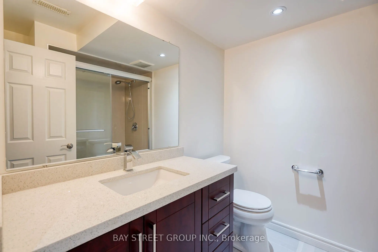
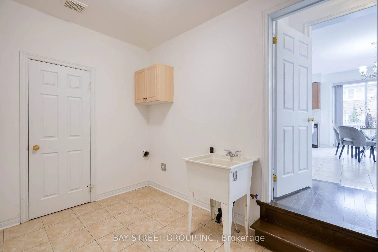
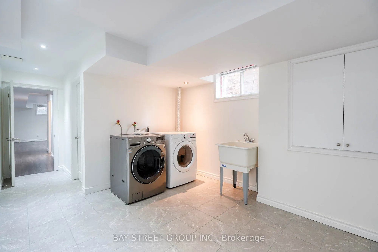
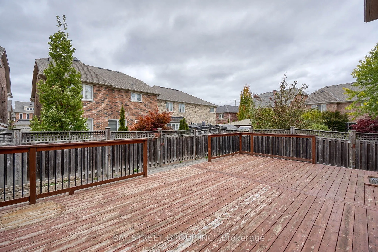
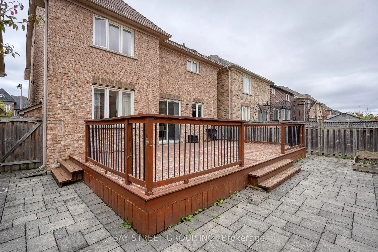
Premium Monarch-Built 2-Storey Detached Home In The Highly Desirable Victoria Square Community! This Exceptional Residence Offers 3,440 Sq.Ft. Of Luxurious Living Space & A Double Car Garage. The Functional Layout Features 9' Ceilings, Gleaming Hardwood Floors On Main & 2nd Levels, And An Elegant Oa...k Staircase. A Modern Chef's Kitchen Boasts Granite Counters, Stainless Steel Appliances, And Ample Storage. Enjoy Family Gatherings In The Massive 2nd-Floor Great Room Centered Around A Cozy Gas Fireplace. The Ultra-Private 3rd-Floor Retreat Is A Rare Find, Complete With A 5th Bedroom, Dedicated Ensuite, & A Versatile Loft-Perfect For In-Laws, Teenagers, Or A Home Office. Ultimate Convenience With Main-Floor Laundry & Direct Garage Access. Minutes To Top-Rated Schools, Beautiful Parks, Local Amenities, & Easy Access To Hwy 404. A Must See!
Full Property Details
Interior
Bedrooms
5
Bedrooms Plus
1
Total Bedrooms
6
Washrooms
6
Square Footage
3000-3500 sqft
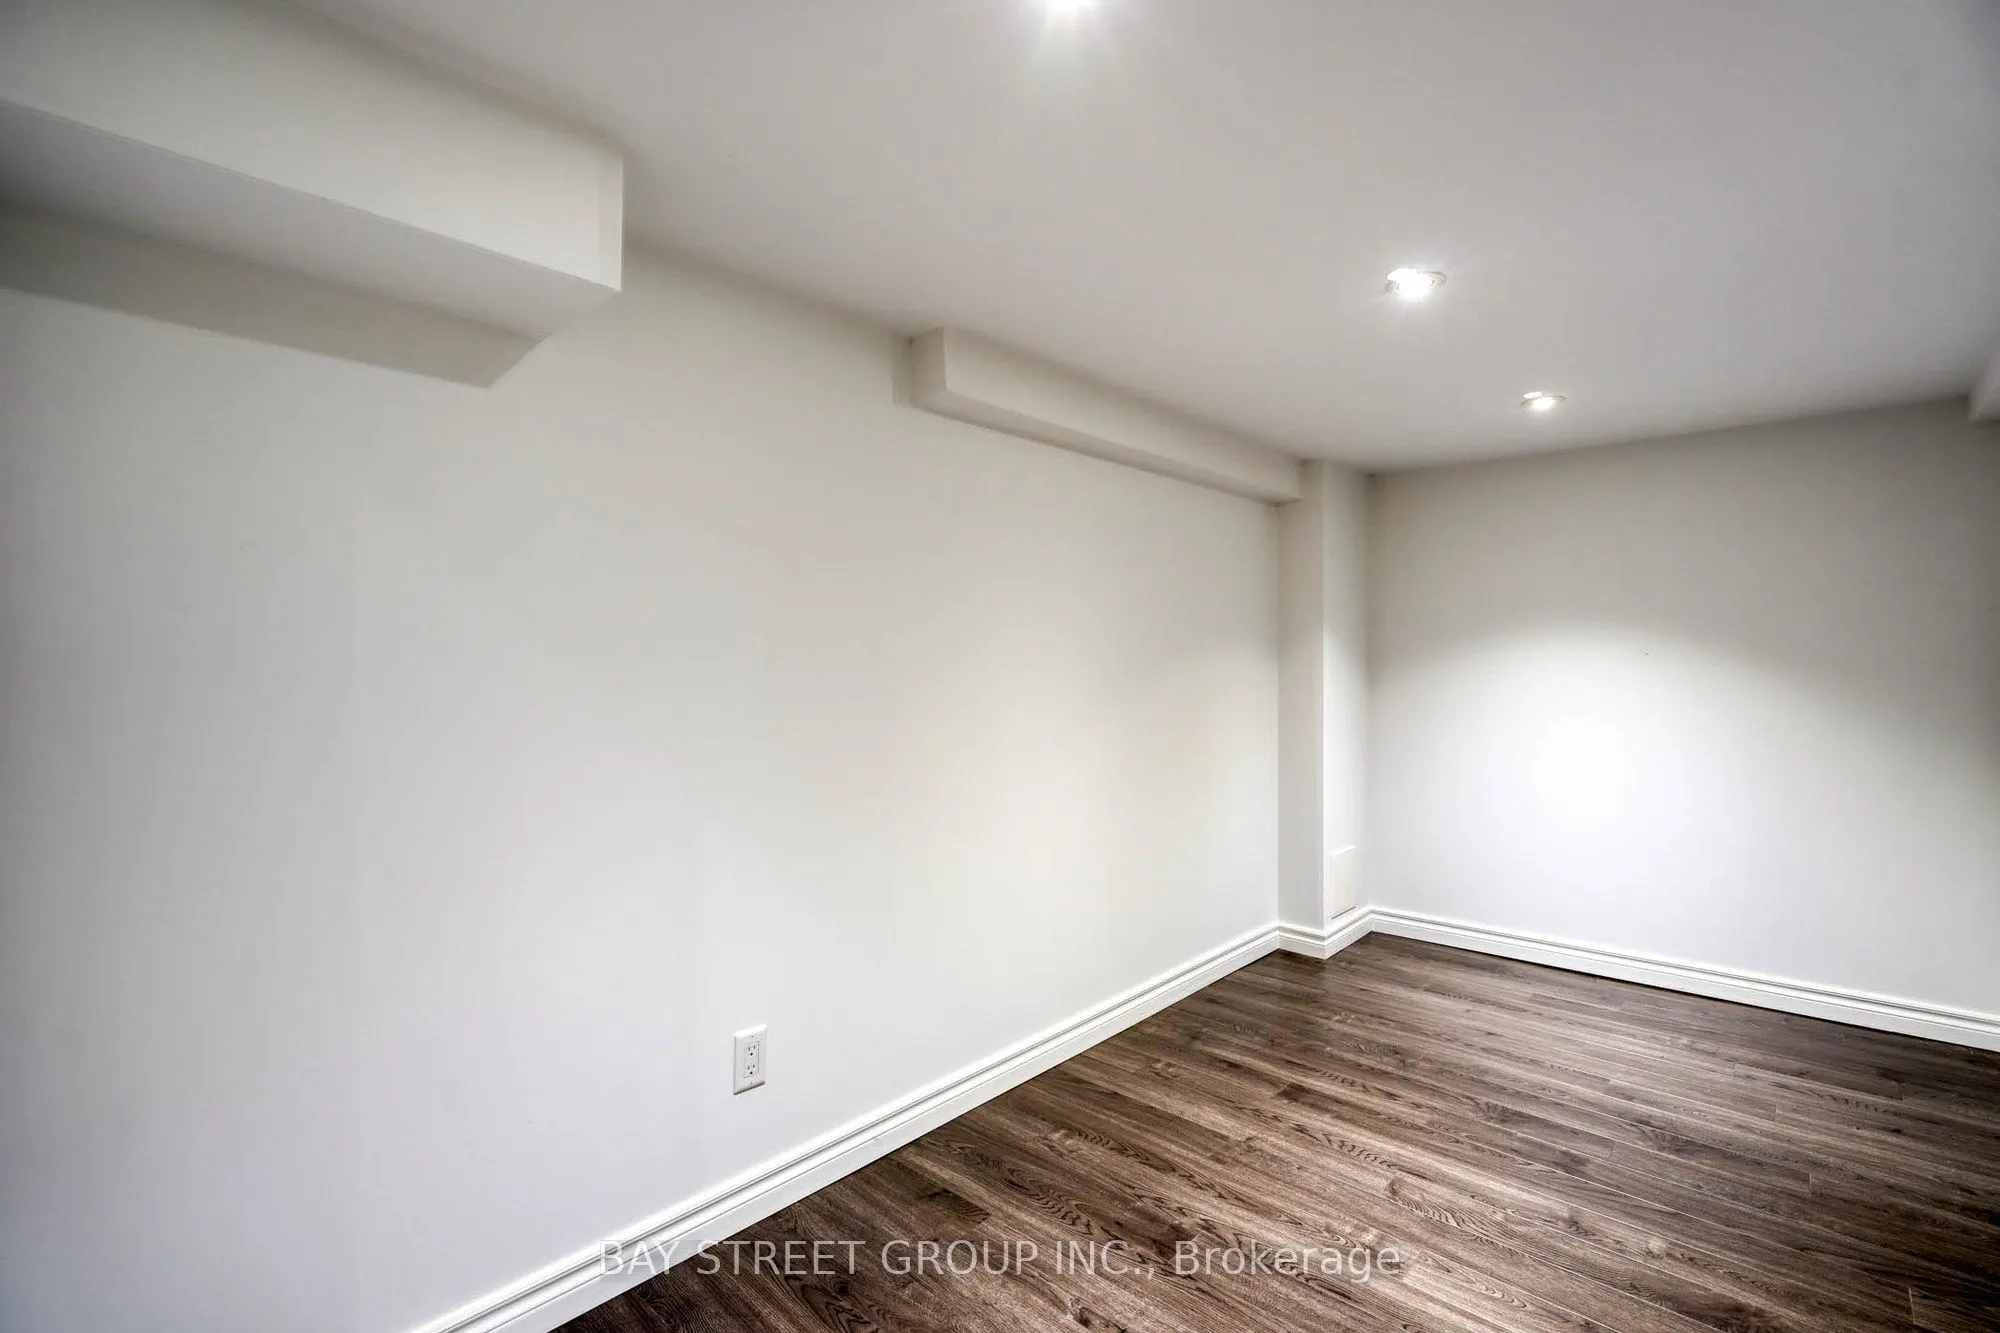
Basement
Finished
Heating Source
Gas
Heating Fuel
Forced Air
Air Conditioning
Central Air
Family Room
Yes
Kitchens
1
Total Kitchens
1
Fireplace Features
Yes
Bedrooms
5
Bedrooms Plus
1
Total Bedrooms
6
Washrooms
6
Square Footage
3000-3500 sqft
Basement
Finished
Heating Source
Gas
Heating Fuel
Forced Air
Air Conditioning
Central Air
Family Room
Yes
Kitchens
1
Total Kitchens
1
Fireplace Features
Yes
Exterior
Depth
95.22
Front
38.11
Lot Size
38 x 95.22 ft
Pool
None
Parking Spaces
2
Total Parking Spaces
4.00
Parking Description
Attached
Garage Spaces
2
Depth
95.22
Front
38.11
Lot Size
38 x 95.22 ft
Pool
None
Parking Spaces
2
Total Parking Spaces
4.00
Parking Description
Attached
Garage Spaces
2
Building Description
Style
2 1/2 Storey
Home Type
House
Subtype
Detached
Property Orientation
North
Exterior Finish
Brick
Sewers
Sewers
Water Supply
Municipal
Possession Date
10/23/2026
Style
2 1/2 Storey
Home Type
House
Subtype
Detached
Property Orientation
North
Exterior Finish
Brick
Sewers
Sewers
Water Supply
Municipal
Possession Date
10/23/2026
Community
Community
Victoria Square
Community
Victoria Square
Taxes & Fees
Taxes
$8,060 /yr
Tax Year
2025
Occupancy
Vacant
Taxes
$8,060 /yr
Tax Year
2025
Occupancy
Vacant
Room Types
Bedroom 2
Hardwood Floor, Semi Ensuite, Large Closet
Dimensions 11.71 x 10.66 feet
124.83 sqft
Bedroom 3
Hardwood Floor, Semi Ensuite, Walk-In Closet(s)
Dimensions 12.07 x 12.04 feet
145.32 sqft
Bedroom 4
Hardwood Floor, 4 Pc Ensuite, Large Closet
Dimensions 9.51 x 14.93 feet
141.98 sqft
Bedroom 5
Hardwood Floor, 4 Pc Bath, Walk-In Closet(s)
Dimensions 12.99 x 12.5 feet
162.38 sqft
Breakfast
Ceramic Floor, W/O To Yard, B/I Desk
Dimensions 7.41 x 16.77 feet
124.27 sqft
Dining Room
Hardwood Floor, Combined w/Living, Open Concept
Dimensions 12.17 x 11.32 feet
137.76 sqft
Family Room
Hardwood Floor, Overlooks Backyard, Fireplace
Dimensions 17.98 x 12.5 feet
224.75 sqft
Great Room
Hardwood Floor, Picture Window, Open Concept
Dimensions 15.88 x 11.65 feet
185 sqft
Kitchen
Ceramic Floor, Granite Counters, Centre Island
Dimensions 9.65 x 16.77 feet
161.83 sqft
Living Room
Hardwood Floor, Combined w/Dining, Open Concept
Dimensions 11.06 x 8.86 feet
97.99 sqft
Loft
Hardwood Floor, Window, Open Concept
Dimensions 16.9 x 18.64 feet
315.02 sqft
Primary Bedroom
Hardwood Floor, Walk-In Closet(s), 5 Pc Ensuite
Dimensions 14.93 x 19 feet
283.67 sqft
Similar Properties(No results)
Mortgage Calculator
Calculate your estimated monthly mortgage payment
Price
$1,950,000
$
%
%
Total cost of mortgage
$0
Monthly payment
By clicking Save, we will calculate your estimated mortgage for all properties using the saved values (down payment percentage, interest rate, and amortization).
The accuracy and applicability of this calculator are not guaranteed.
.png)