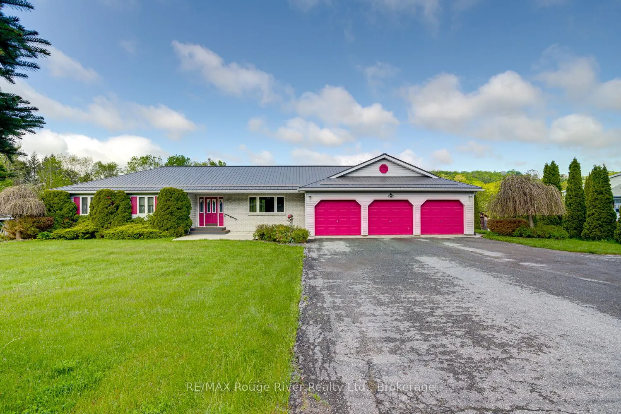
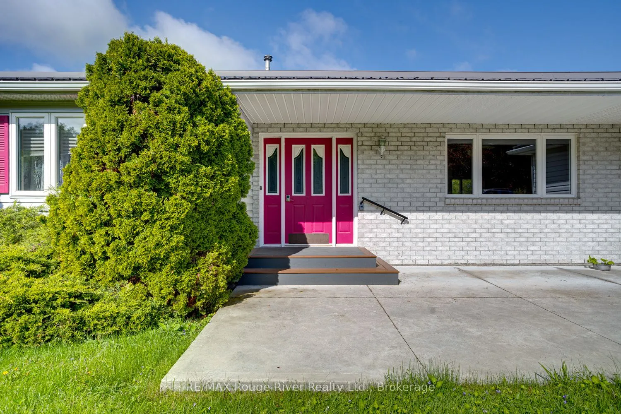
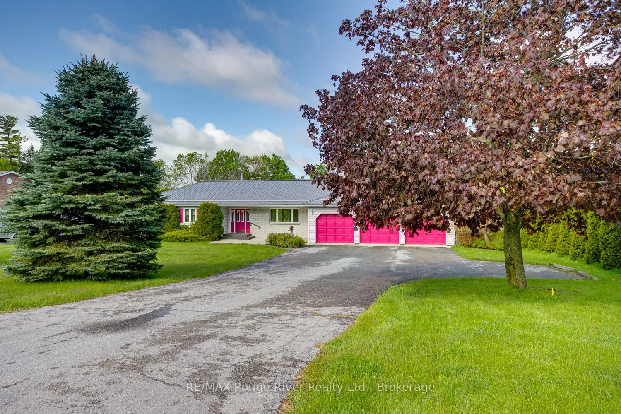
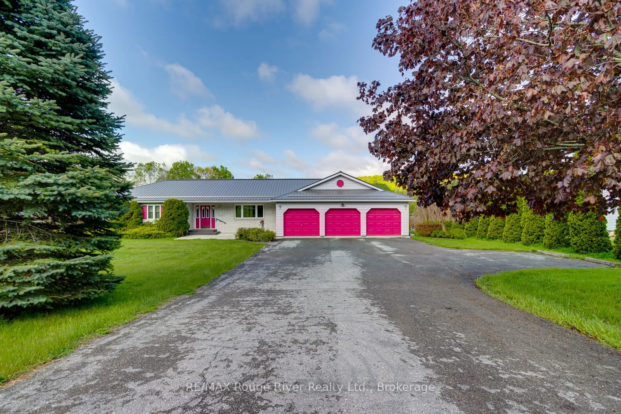
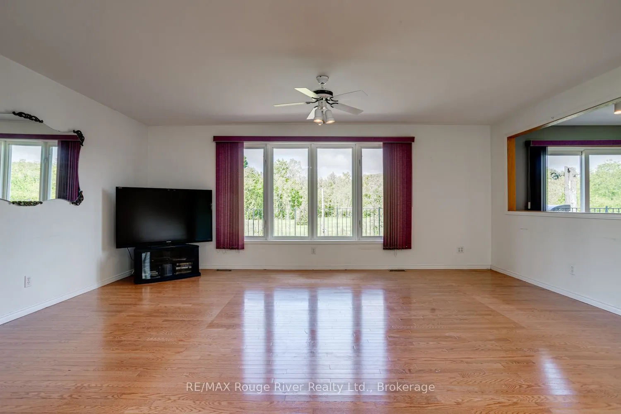
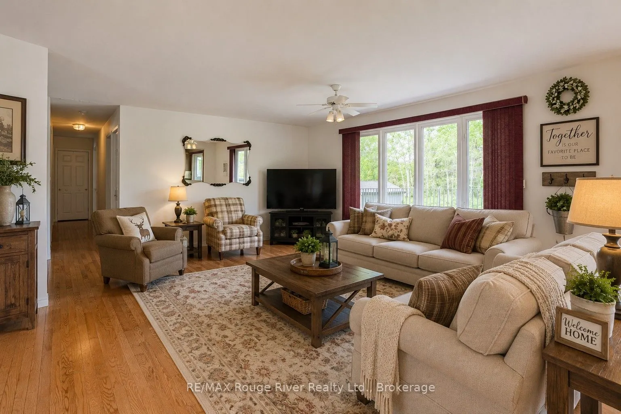
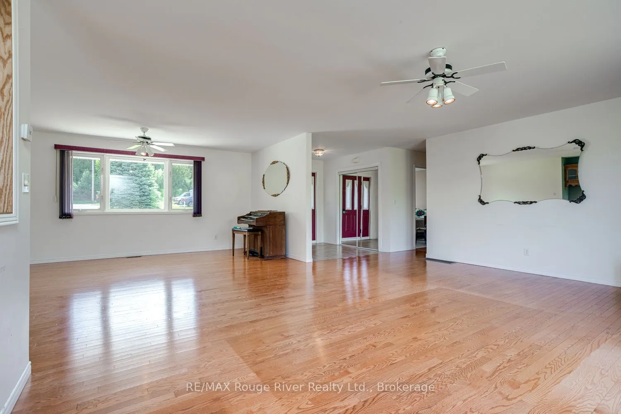
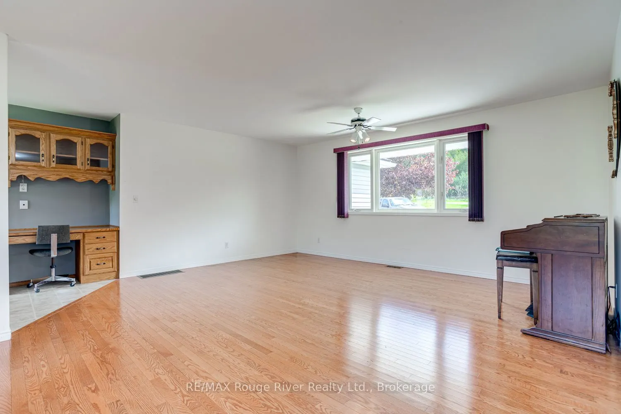
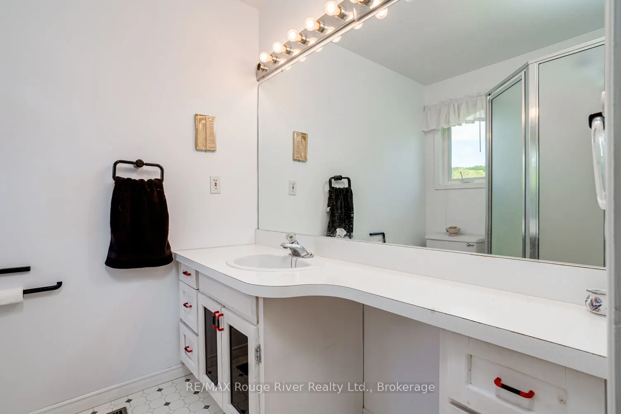
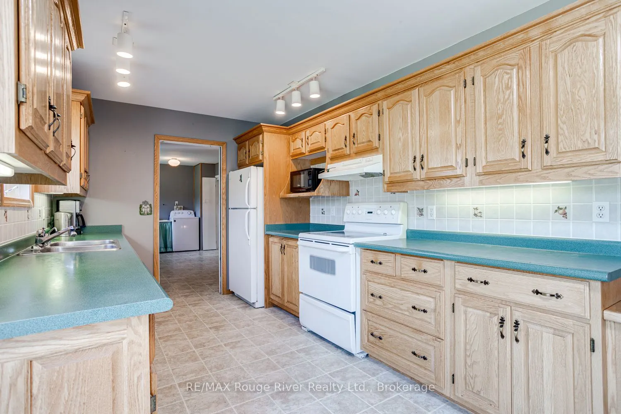
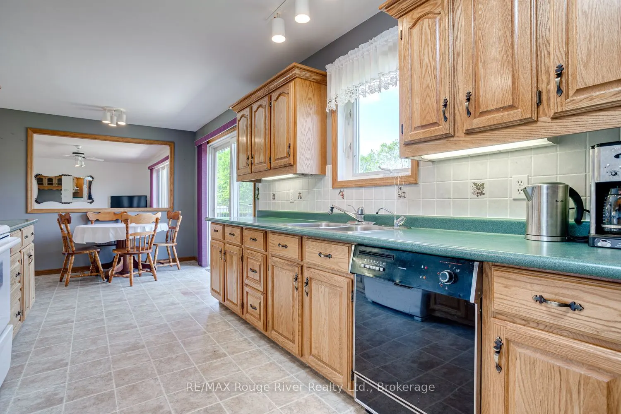
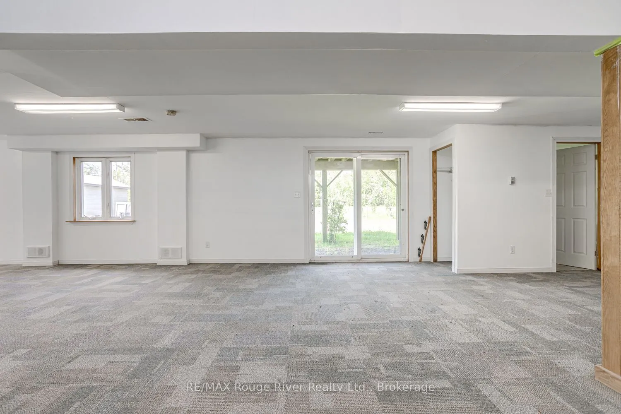
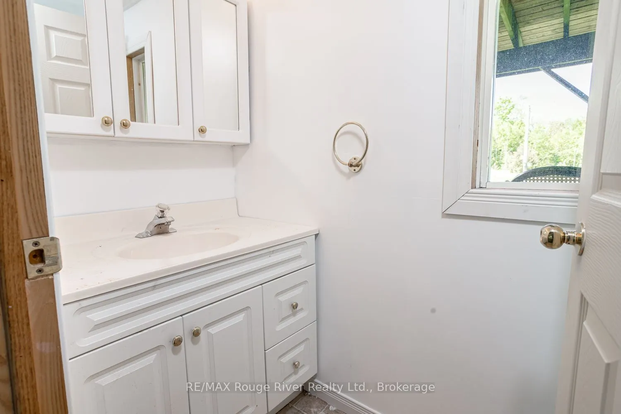
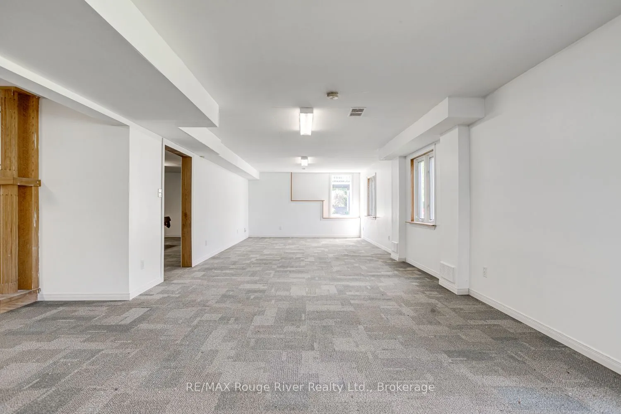
Set on a spacious country lot just minutes from town, this beautifully designed bungalow offers the perfect blend of comfort, convenience, and modern living. The open-concept main floor features bright and inviting living spaces ideal for both everyday living and entertaining, along with three gener...ously sized bedrooms, including a primary complete with a walk-in closet and ensuite bath. A triple-car garage provides direct access to a large mudroom with laundry and a convenient powder room, great for keeping sports and school gear organized and close to the kitchen for bringing home the groceries. The mostly finished basement expands the living space with a walkout to the backyard, creating endless possibilities for recreation, entertaining, or multi-generational living. Additional highlights include a durable metal roof, furnace replaced in 2023, new A/C in 2025, ample parking in the paved driveway, and the peace and privacy of country living while still being close to all town amenities. This exceptional property offers space, functionality, and lifestyle in a sought-after rural setting.
Full Property Details
Interior
Bedrooms
3
Total Bedrooms
3
Washrooms
4
Square Footage
1500-2000 sqft
Basement
Finished with Walk-Out
Heating Source
Gas
Heating Fuel
Forced Air
Air Conditioning
Central Air
Family Room
No
Kitchens
1
Total Kitchens
1
Fireplace Features
Yes
Bedrooms
3
Total Bedrooms
3
Washrooms
4
Square Footage
1500-2000 sqft
Basement
Finished with Walk-Out
Heating Source
Gas
Heating Fuel
Forced Air
Air Conditioning
Central Air
Family Room
No
Kitchens
1
Total Kitchens
1
Fireplace Features
Yes
Exterior
Depth
200.0
Front
120.0
Acreage
.50-1.99
Lot Size
120 x 200.0 ft
Pool
None
Parking Spaces
8
Total Parking Spaces
11.00
Parking Description
Attached
Garage Spaces
3
Depth
200.0
Front
120.0
Acreage
.50-1.99
Lot Size
120 x 200.0 ft
Pool
None
Parking Spaces
8
Total Parking Spaces
11.00
Parking Description
Attached
Garage Spaces
3
Building Description
Style
Bungalow
Home Type
House
Subtype
Detached
Property Orientation
West
Exterior Finish
Vinyl Siding
Sewers
Septic
Water Supply
Well
Possession Date
No Data
Style
Bungalow
Home Type
House
Subtype
Detached
Property Orientation
West
Exterior Finish
Vinyl Siding
Sewers
Septic
Water Supply
Well
Possession Date
No Data
Community
Community
Cobourg
Community
Cobourg
Taxes & Fees
Taxes
$4,670.91 /yr
Tax Year
2025
Occupancy
Owner
Taxes
$4,670.91 /yr
Tax Year
2025
Occupancy
Owner
Room Types
Bathroom
4 Pc Bath
Dimensions 12.76 x 5.58 feet
71.2 sqft
Bathroom
3 Pc Ensuite
Dimensions 7.35 x 6 feet
44.1 sqft
Bedroom
-
Dimensions 11.98 x 11.15 feet
133.58 sqft
Bedroom
-
Dimensions 12.83 x 12.24 feet
157.04 sqft
Dining Room
-
Dimensions 16.93 x 11.84 feet
200.45 sqft
Foyer
-
Dimensions 8.33 x 7.05 feet
58.73 sqft
Kitchen
-
Dimensions 19.59 x 8.92 feet
174.74 sqft
Laundry
-
Dimensions 17.32 x 9.74 feet
168.7 sqft
Living Room
-
Dimensions 19 x 13.25 feet
251.75 sqft
Powder Room
2 Pc Bath
Dimensions 7.91 x 2.92 feet
23.1 sqft
Primary Bedroom
-
Dimensions 13.42 x 12.83 feet
172.18 sqft
Recreation
-
Dimensions 24.51 x 24.44 feet
599.02 sqft
Similar Properties(No results)
Mortgage Calculator
Calculate your estimated monthly mortgage payment
Price
$850,000
$
%
%
Total cost of mortgage
$0
Monthly payment
By clicking Save, we will calculate your estimated mortgage for all properties using the saved values (down payment percentage, interest rate, and amortization).
The accuracy and applicability of this calculator are not guaranteed.
.png)