Sign In or Create a Free Account to see full details of this property
Key Facts
Key facts for 101 Marisa Lane #2
Property Type
Condo, 1 Storey/Apt
Parking
Private 1 garage, 1 parking
MLS #
X13745930
Size
1000-1199 sqft
Basement
Crawl Space
Listed on
2026-09-04
Lot size
-
Tax
$5,846 /yr
Days on Market
39
Approximate Age
31-50
Maintenance Fee
$547/mo
Common Elements, Par...
Description
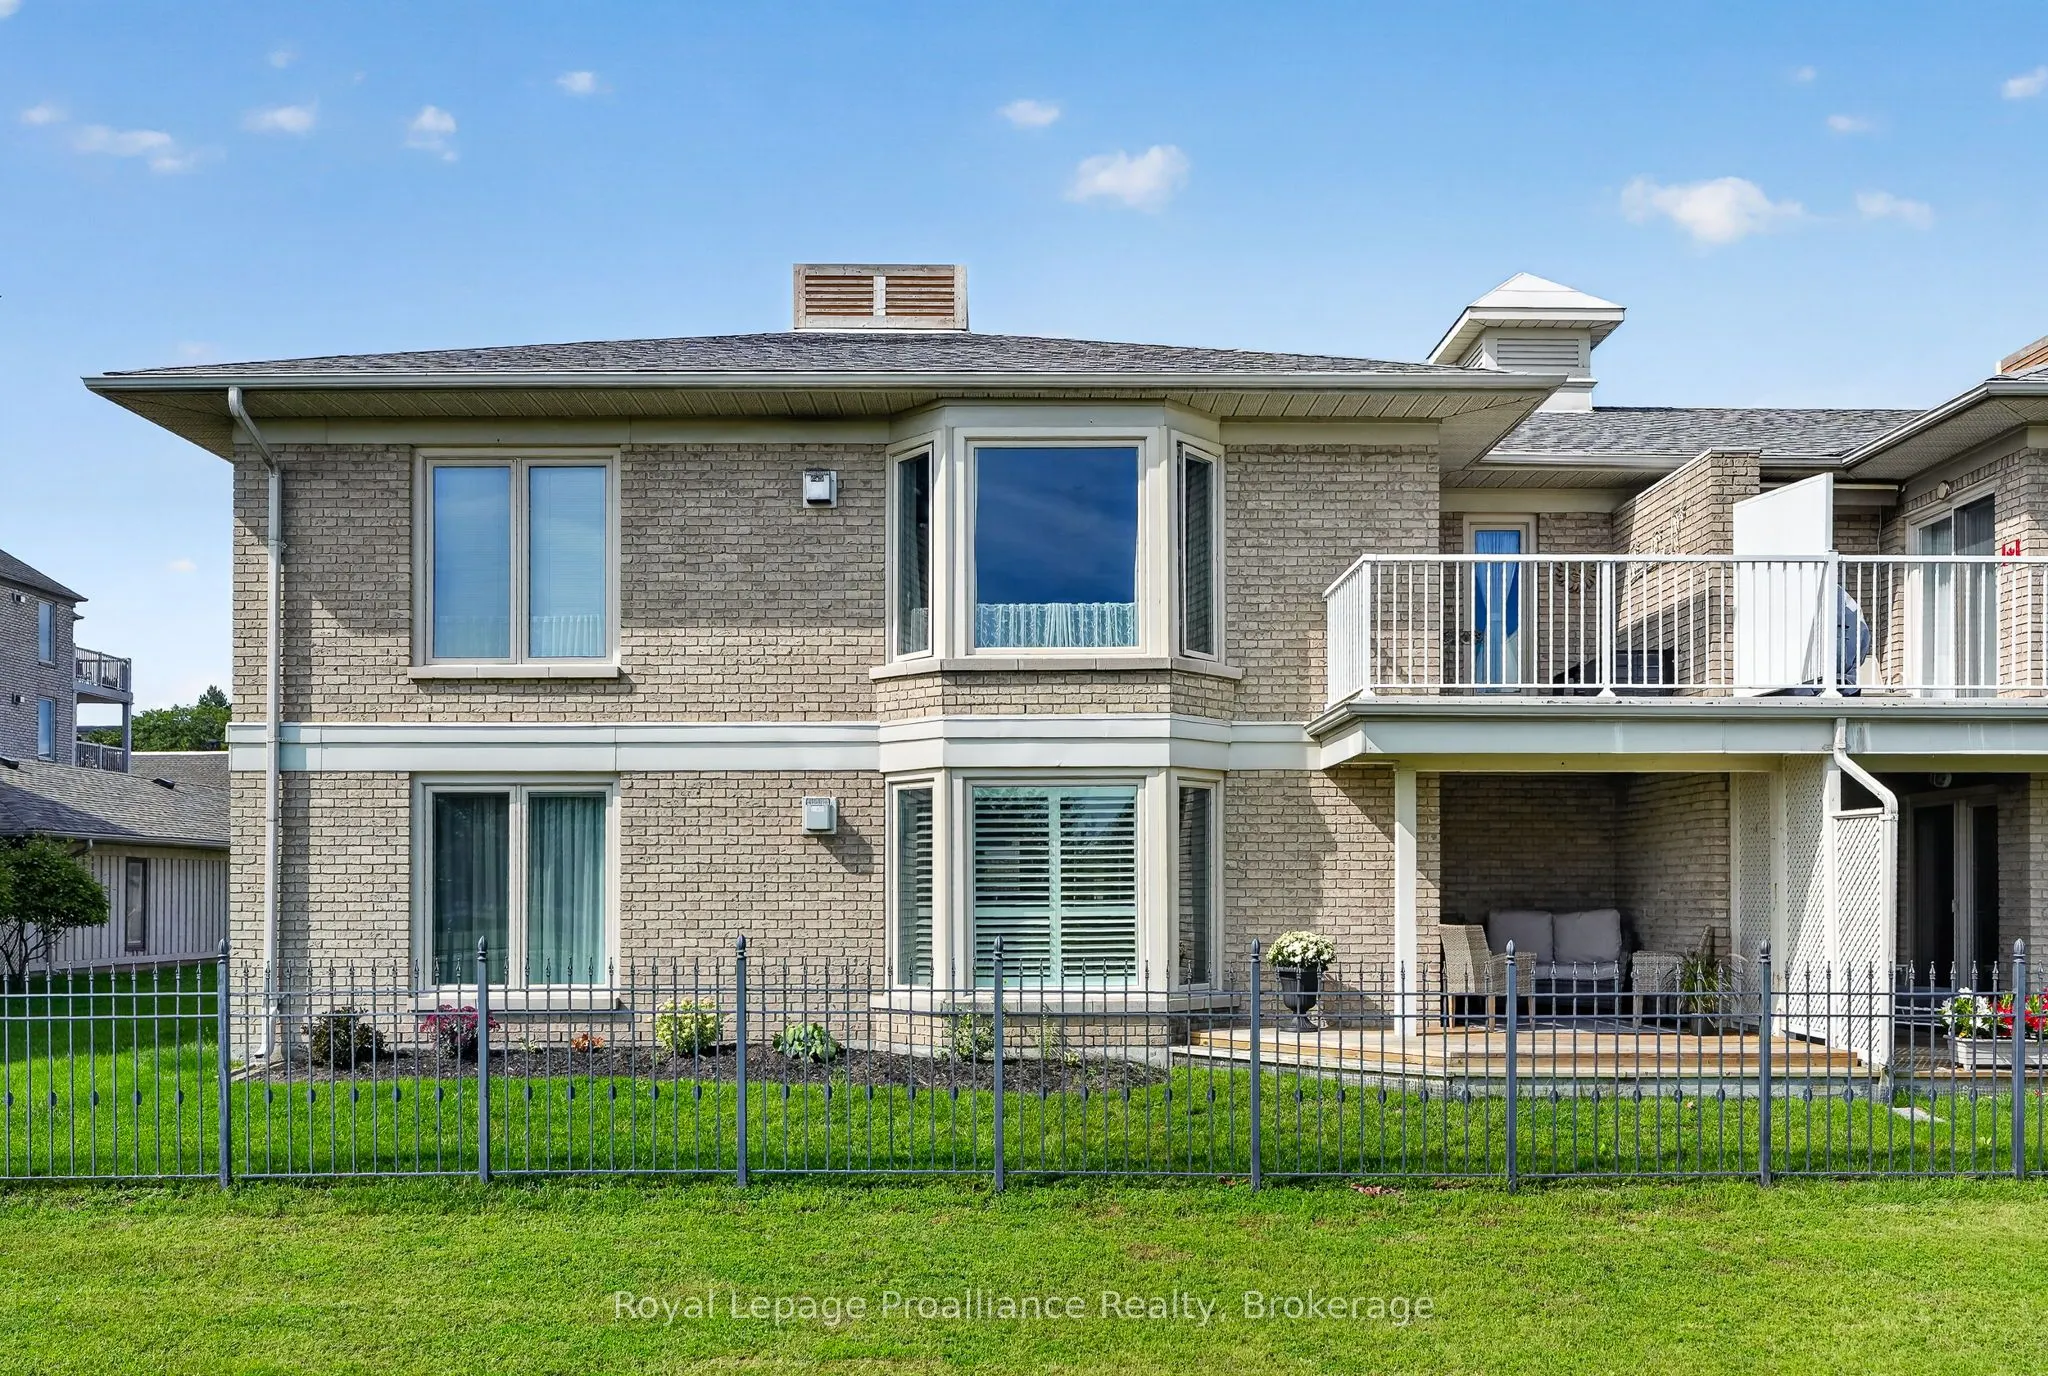
**Open house cancelled** Welcome to 101 Marisa Lane, Unit 2, a main-floor condo overlooking Lake Ontario, the Cobourg Marina and Yacht Club, with a location that puts some of the best parts of summer in Cobourg right outside your door. Steps from the waterfront boardwalk and beaches, you can head ou...t for a morning walk along the lake, spend the afternoon by the water or make your way downtown without having to go far. Inside, large windows bring in plenty of natural light and make the most of the waterfront setting, while the living room features California shutters and walks out to a private covered patio with a great view. The kitchen is finished with granite countertops and stainless steel appliances. The spacious primary bedroom has southern exposure and includes a full ensuite, while the main bathroom features a walk-in shower. Garage parking with electric opener located right outside the suite adds everyday convenience and makes coming and going easy. Whether you're looking for a low-maintenance full-time home or a place to enjoy everything Cobourg's waterfront has to offer, this condo puts you right in the middle of it. **BBQ's allowed
Full Property Details
Interior
Bedrooms
2
Total Bedrooms
2
Washrooms
2
Square Footage
1000-1199 sqft
Basement
Crawl Space
Heating Source
Gas
Heating Fuel
Forced Air
Air Conditioning
Central Air
Family Room
No
Kitchens
1
Total Kitchens
1
Fireplace Features
Yes
Bedrooms
2
Total Bedrooms
2
Washrooms
2
Square Footage
1000-1199 sqft
Basement
Crawl Space
Heating Source
Gas
Heating Fuel
Forced Air
Air Conditioning
Central Air
Family Room
No
Kitchens
1
Total Kitchens
1
Fireplace Features
Yes
Exterior
Driveway
Private
Parking Spaces
1
Total Parking Spaces
1.00
Parking Description
Private
Garage Spaces
1
Balcony
Open
Driveway
Private
Parking Spaces
1
Total Parking Spaces
1.00
Parking Description
Private
Garage Spaces
1
Balcony
Open
Building Description
Style
1 Storey/Apt
Home Type
Condo
Subtype
Condo Apt
Year Built
31-50
Property Orientation
South
Exterior Finish
Brick
Possession Date
No Data
Locker
None
Style
1 Storey/Apt
Home Type
Condo
Subtype
Condo Apt
Year Built
31-50
Property Orientation
South
Exterior Finish
Brick
Possession Date
No Data
Locker
None
Community
Community
Cobourg
Community
Cobourg
Taxes & Fees
Taxes
$5,846 /yr
Tax Year
2025
Occupancy
Vacant
Maintenance Fee
$547/mo
Common Elements
Included
Parking
Included
Water
Included
Taxes
$5,846 /yr
Tax Year
2025
Occupancy
Vacant
Maintenance Fee
$547/mo
Common Elements
Included
Parking
Included
Water
Included
Other
Pets
No
Pets
No
Room Types
Bathroom
4 Pc Ensuite
Dimensions 8.6 x 5.58 feet
47.99 sqft
Bathroom
-
Dimensions 9.51 x 5.38 feet
51.16 sqft
Bedroom
-
Dimensions 12.14 x 9.65 feet
117.15 sqft
Dining Room
-
Dimensions 8.6 x 17.49 feet
150.41 sqft
Kitchen
-
Dimensions 12.83 x 7.71 feet
98.92 sqft
Living Room
-
Dimensions 15.75 x 17.81 feet
280.51 sqft
Primary Bedroom
Walk-In Closet(s), 4 Pc Ensuite
Dimensions 17.55 x 13.48 feet
236.57 sqft
Utility Room
Combined w/Laundry
Dimensions 6.86 x 7.51 feet
51.52 sqft
Similar Properties(No results)
Mortgage Calculator
Calculate your estimated monthly mortgage payment
Price
$674,900
$
%
%
Total cost of mortgage
$0
Monthly payment
By clicking Save, we will calculate your estimated mortgage for all properties using the saved values (down payment percentage, interest rate, and amortization).
The accuracy and applicability of this calculator are not guaranteed.
.png)