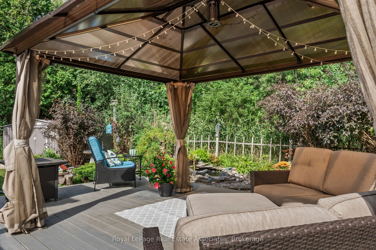
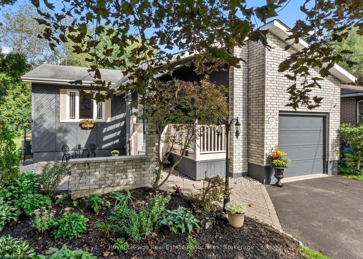
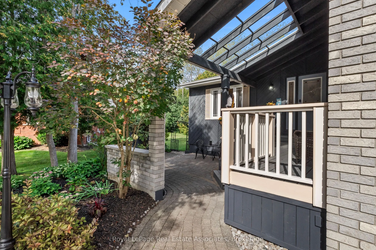
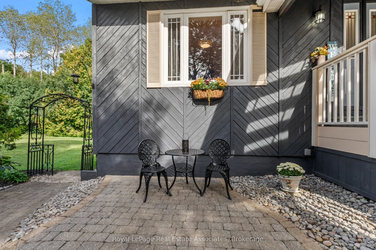
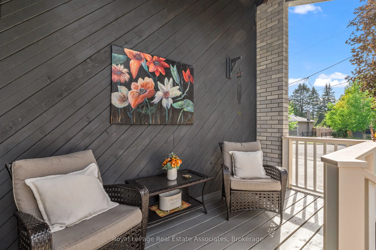
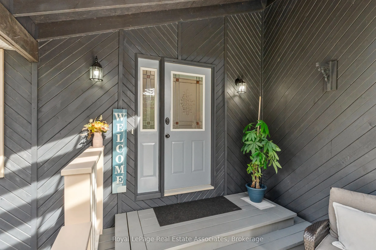
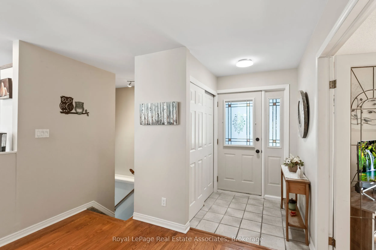
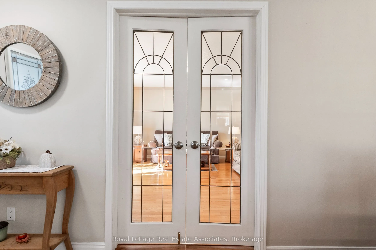
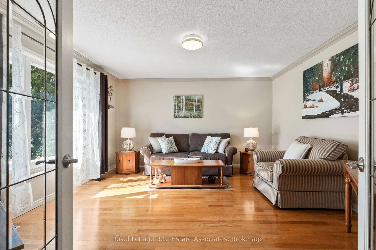
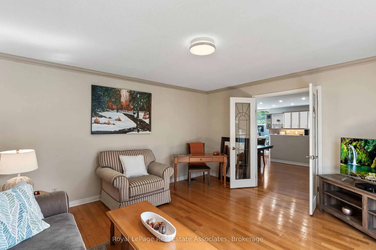
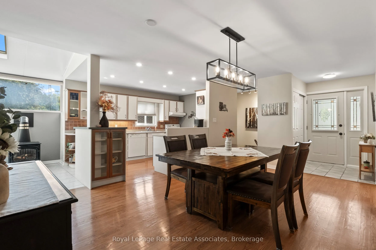
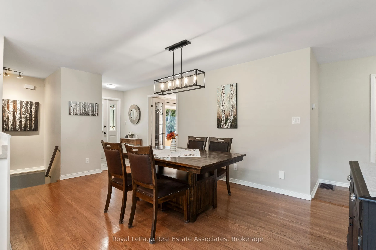
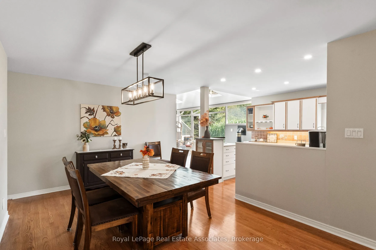
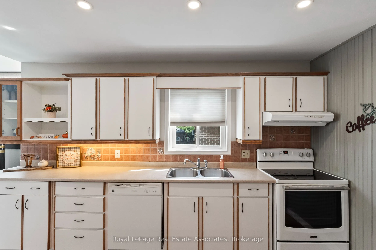
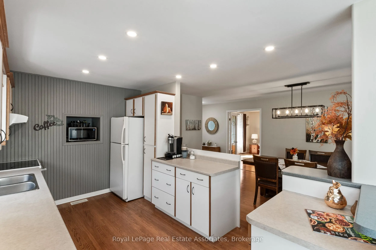
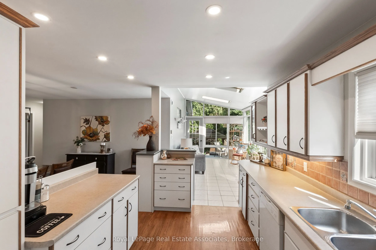
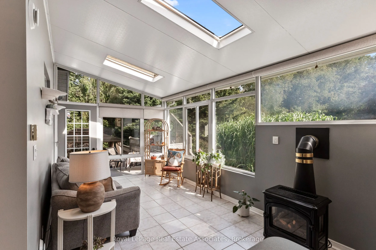
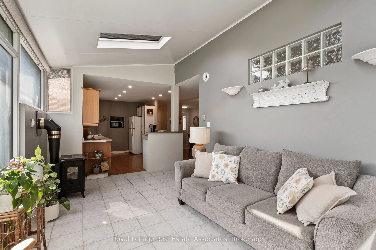
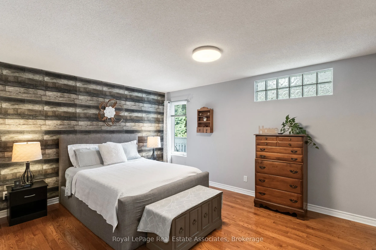
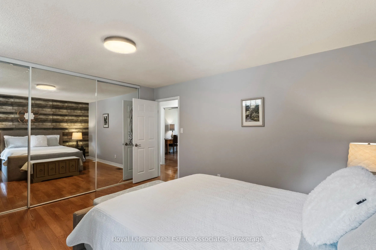
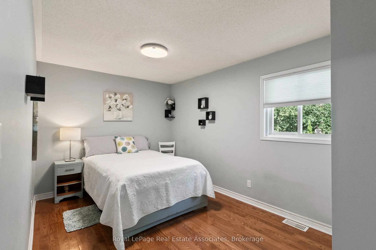
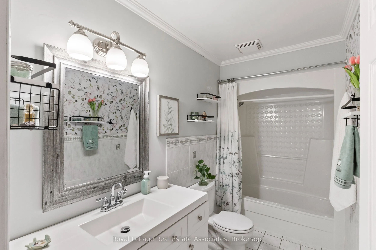
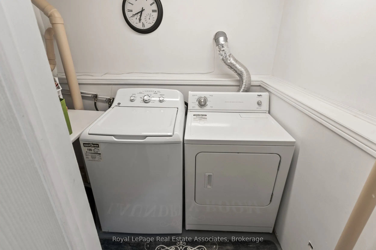
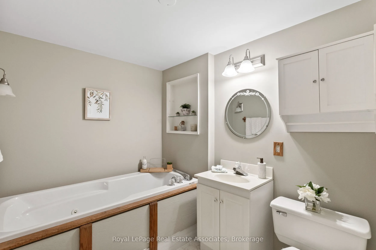
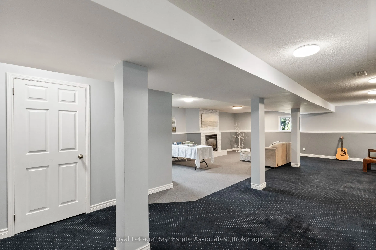
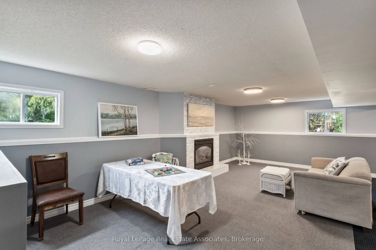
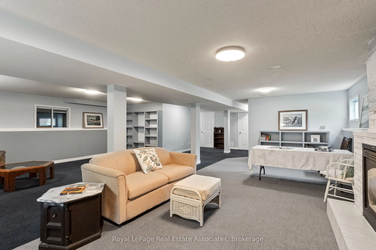
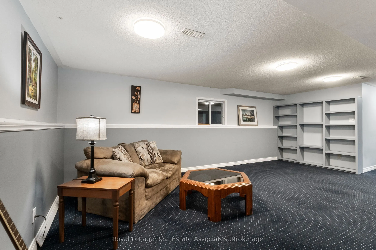
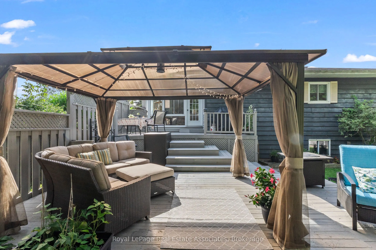
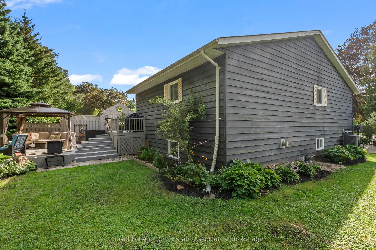
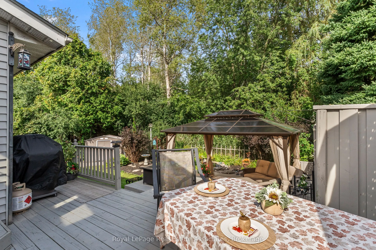
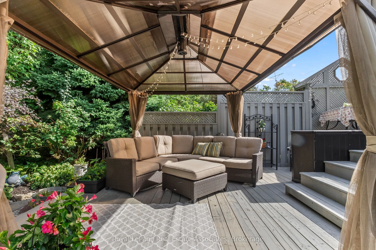
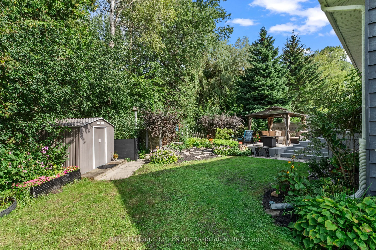
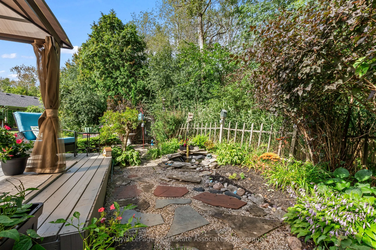
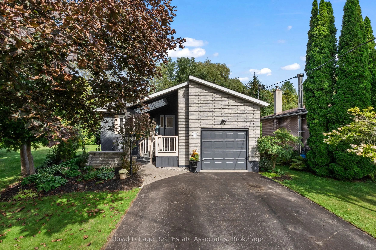
Simply Unique! From the moment you drive up you will notice the gorgeous custom coverd porch, gardens and professonal stonework that welcomes everyone! Not your standard bungalow!! Nestled at the end of a quiet crescent this beautiful home backs onto greenspace for ultimate privacy. Featuring har...dwood floors throughout the main level, updated bathroom, sunroom with custom blinds, heated floor and cozy gas stove overlooking the gardens. Fully finished basement has large open concept living area with gas fireplace and plenty of room to convert some of the space into a bedroom or inlaw suite.. Workshop/storage, finished laundry and three piece bath with jacuzzi tub for relaxing! Enjoy BBQ's and cozy days/nights out back on your multi level deck overlooking greenspace, landscaped flower beds and water garden. Close to schools, restaurants, 401,transit, shopping, and minutes to the beach and marina. Four car drive + garage. A perfect place to call home.
Full Property Details
Interior
Bedrooms
3
Total Bedrooms
3
Washrooms
2
Square Footage
1100-1500 sqft
Basement
Finished
Heating Source
Gas
Heating Fuel
Forced Air
Air Conditioning
Central Air
Family Room
Yes
Kitchens
1
Total Kitchens
1
Fireplace Features
Yes
Bedrooms
3
Total Bedrooms
3
Washrooms
2
Square Footage
1100-1500 sqft
Basement
Finished
Heating Source
Gas
Heating Fuel
Forced Air
Air Conditioning
Central Air
Family Room
Yes
Kitchens
1
Total Kitchens
1
Fireplace Features
Yes
Exterior
Depth
113.26
Front
52.38
Acreage
< .50
Lot Size
52 x 113.26 ft
Pool
None
Waterfront
None
Parking Spaces
4
Total Parking Spaces
5.00
Parking Description
Attached
Garage Spaces
1
Depth
113.26
Front
52.38
Acreage
< .50
Lot Size
52 x 113.26 ft
Pool
None
Waterfront
None
Parking Spaces
4
Total Parking Spaces
5.00
Parking Description
Attached
Garage Spaces
1
Building Description
Style
Bungalow
Home Type
House
Subtype
Detached
Year Built
31-50
Property Orientation
West
Exterior Finish
Board & Batten ,Brick
Sewers
Sewers
Water Supply
Municipal
Possession Date
No Data
Style
Bungalow
Home Type
House
Subtype
Detached
Year Built
31-50
Property Orientation
West
Exterior Finish
Board & Batten ,Brick
Sewers
Sewers
Water Supply
Municipal
Possession Date
No Data
Community
Community
Cobourg
Community
Cobourg
Taxes & Fees
Taxes
$5,003 /yr
Tax Year
2026
Occupancy
Owner
Taxes
$5,003 /yr
Tax Year
2026
Occupancy
Owner
Room Types
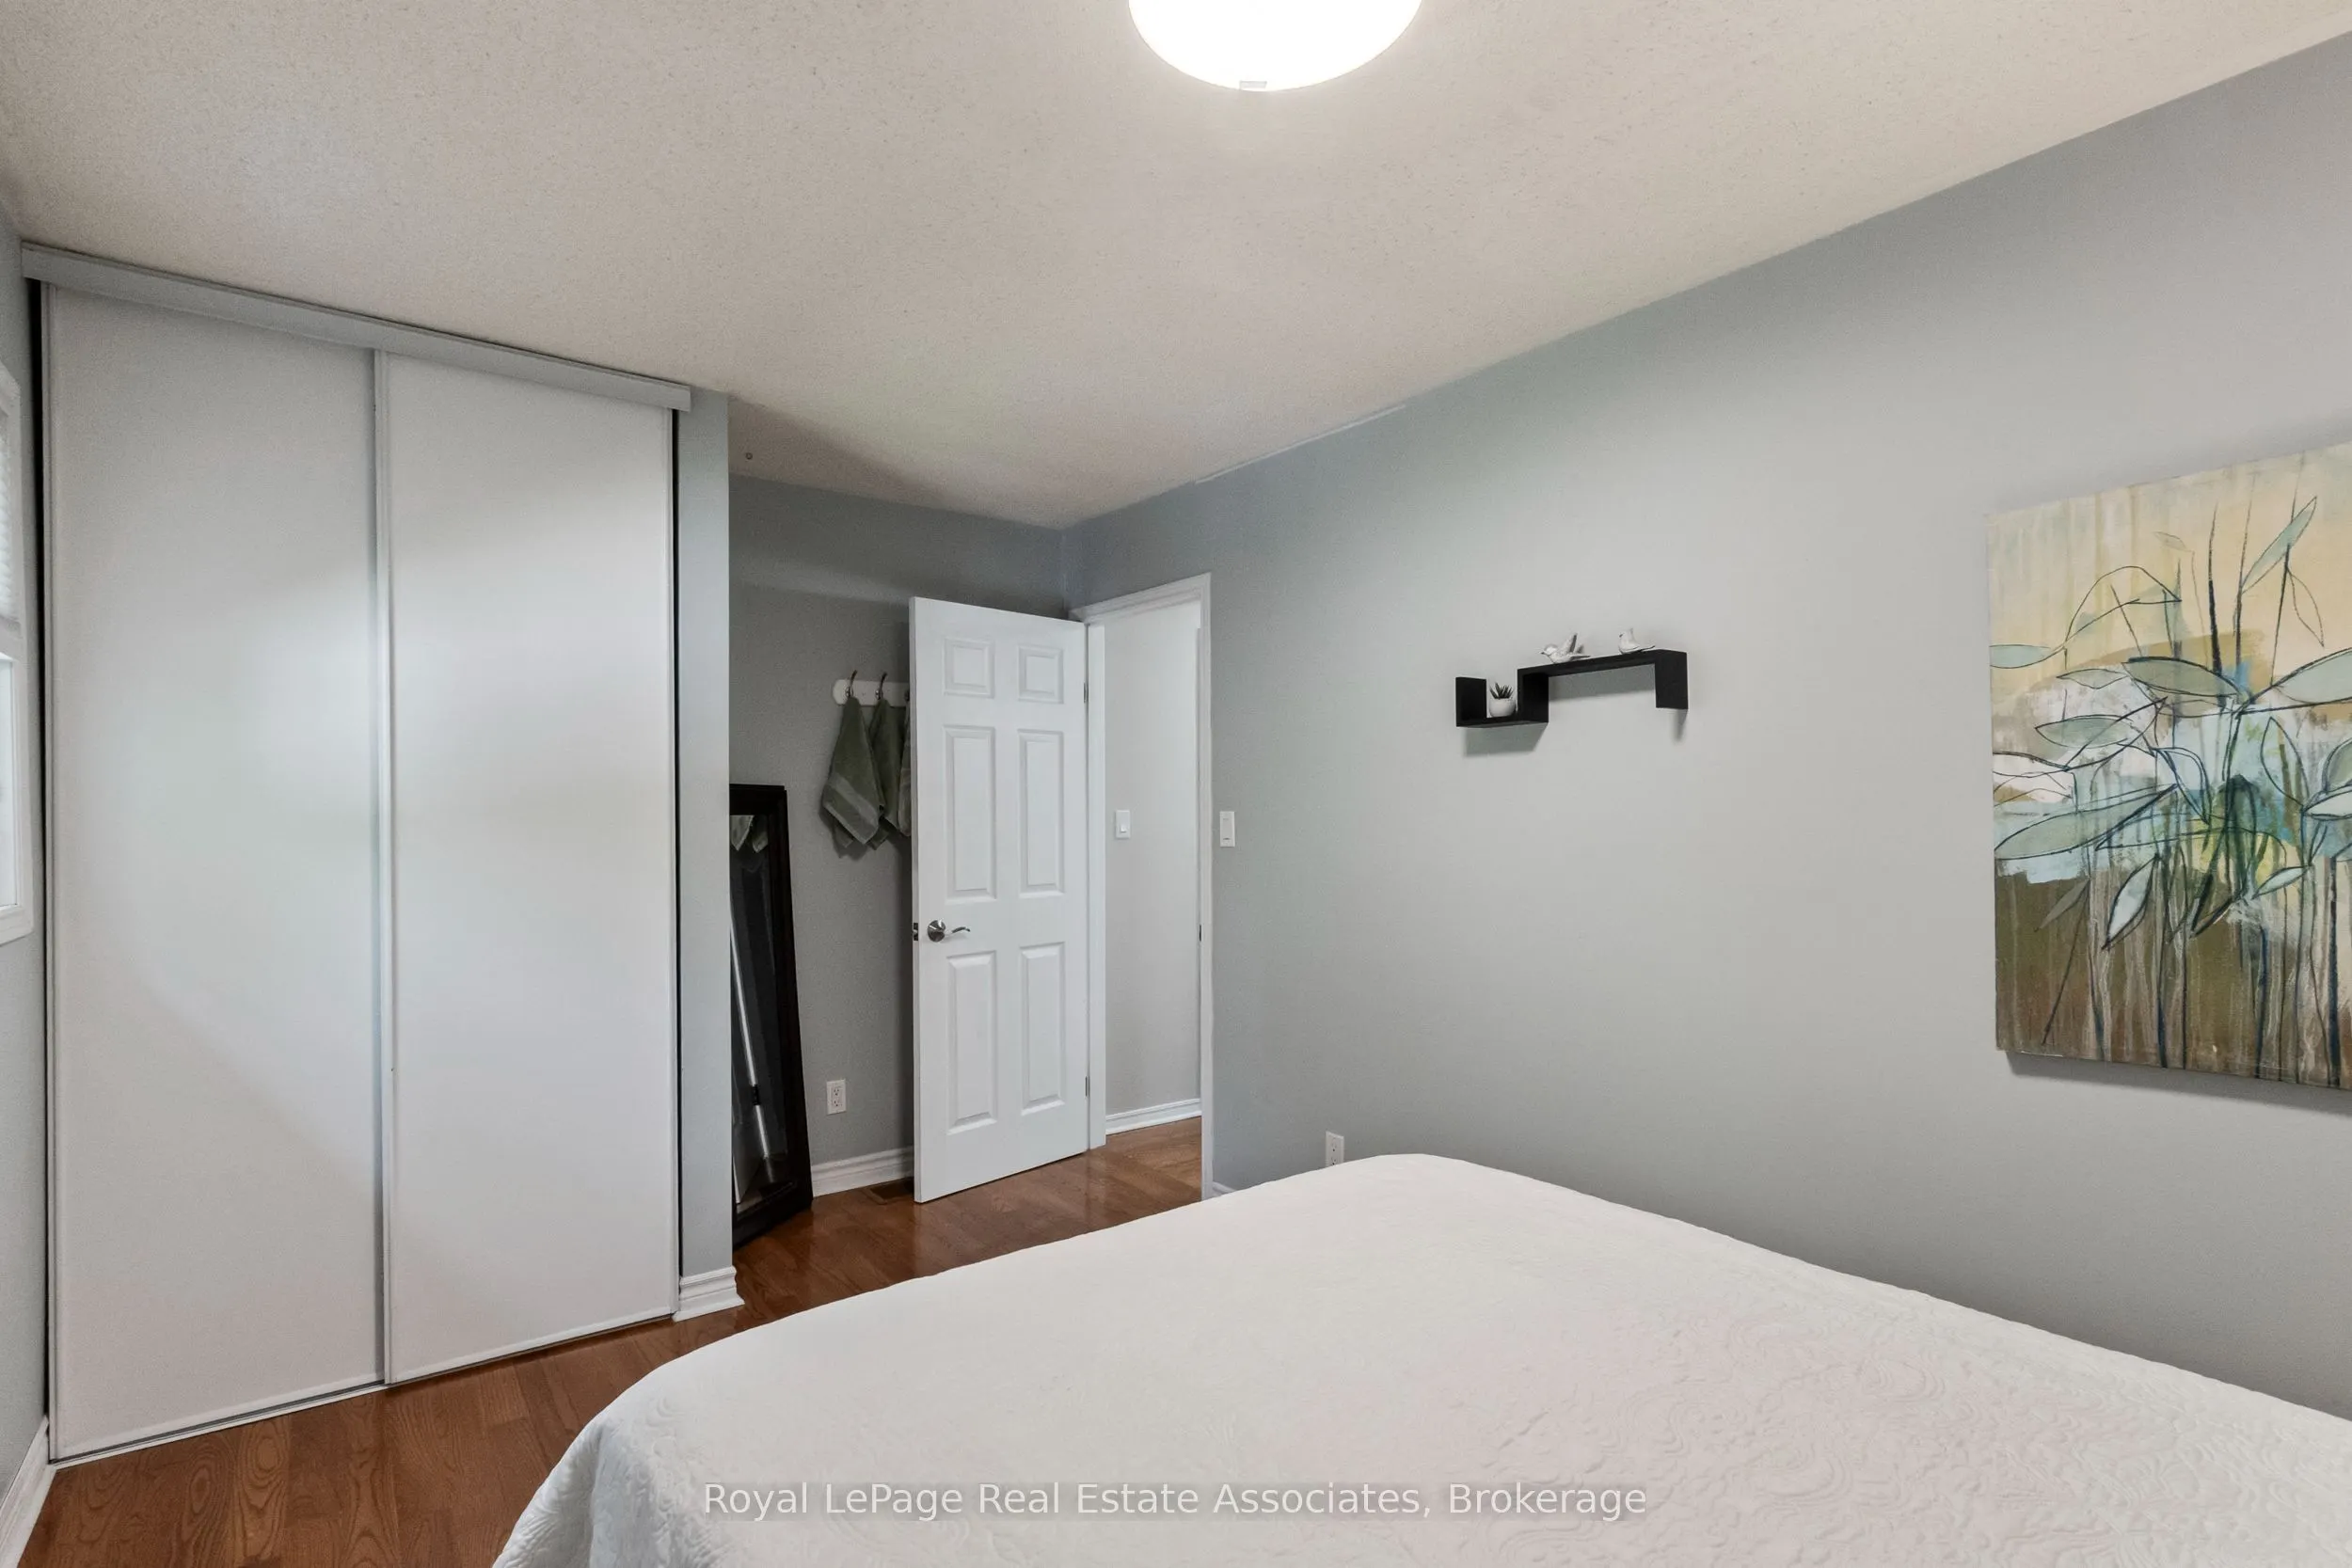
Bedroom 2
Hardwood Floor, Double Closet
Dimensions 14.5 x 9.38 feet
136.01 sqft
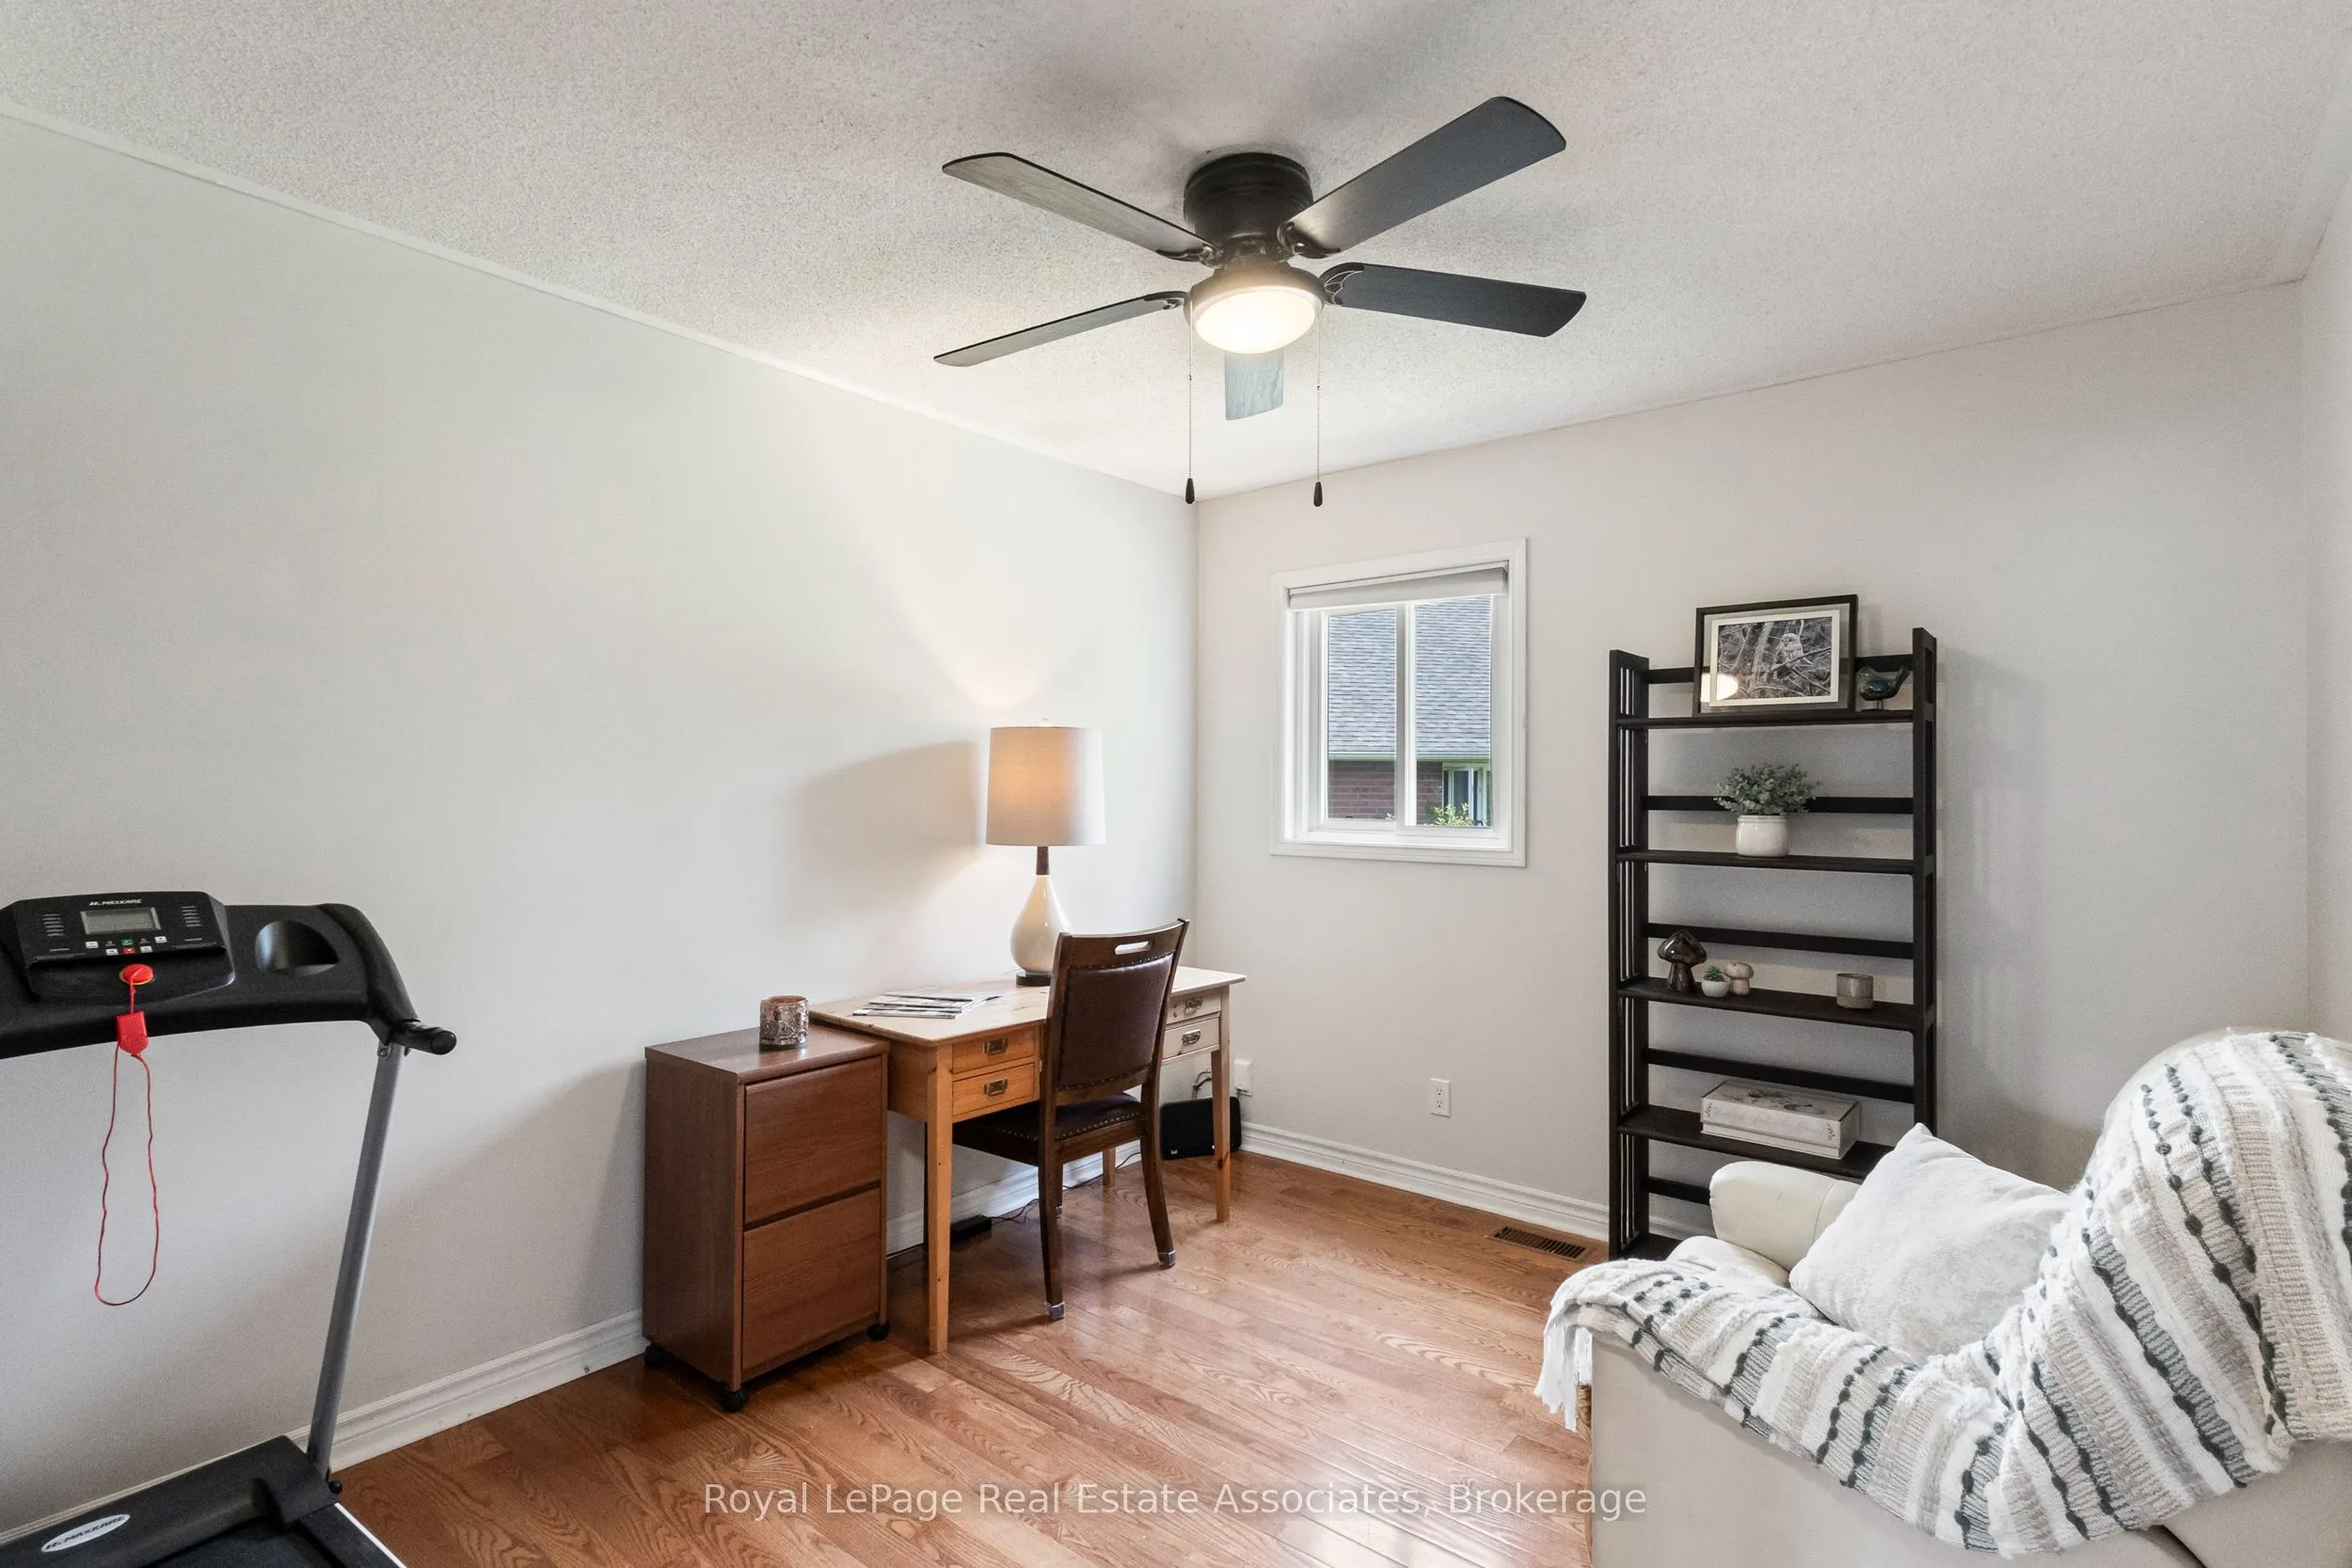
Bedroom 3
Hardwood Floor, Double Closet
Dimensions 10.86 x 9.19 feet
99.8 sqft
Dining Room
Hardwood Floor, Open Concept, Open Concept
Dimensions 10.5 x 18.5 feet
194.25 sqft
Kitchen
Hardwood Floor, Overlooks Dining, Gas Fireplace
Dimensions 10.27 x 14.01 feet
143.88 sqft
Laundry
Laundry Sink
Dimensions 8.56 x 9.81 feet
83.97 sqft
Living Room
Hardwood Floor, Large Window, Separate Room
Dimensions 14.5 x 14.47 feet
209.82 sqft
Primary Bedroom
Hardwood Floor, Double Closet, Mirrored Closet
Dimensions 11.88 x 14.21 feet
168.81 sqft
Recreation
Broadloom, Gas Fireplace
Dimensions 25.52 x 32.94 feet
840.63 sqft
Sunroom
Heated Floor, Overlooks Backyard, Gas Fireplace
Dimensions 12.24 x 16.7 feet
204.41 sqft
Utility Room
-
Dimensions 7.87 x 14.27 feet
112.3 sqft
Similar Properties(No results)
Mortgage Calculator
Calculate your estimated monthly mortgage payment
Price
$674,000
$
%
%
Total cost of mortgage
$0
Monthly payment
By clicking Save, we will calculate your estimated mortgage for all properties using the saved values (down payment percentage, interest rate, and amortization).
The accuracy and applicability of this calculator are not guaranteed.
.png)