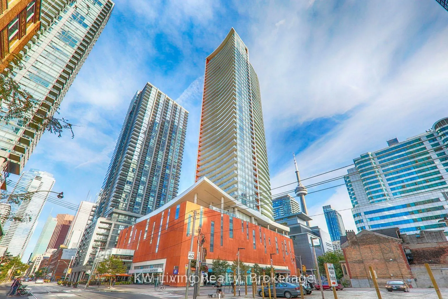
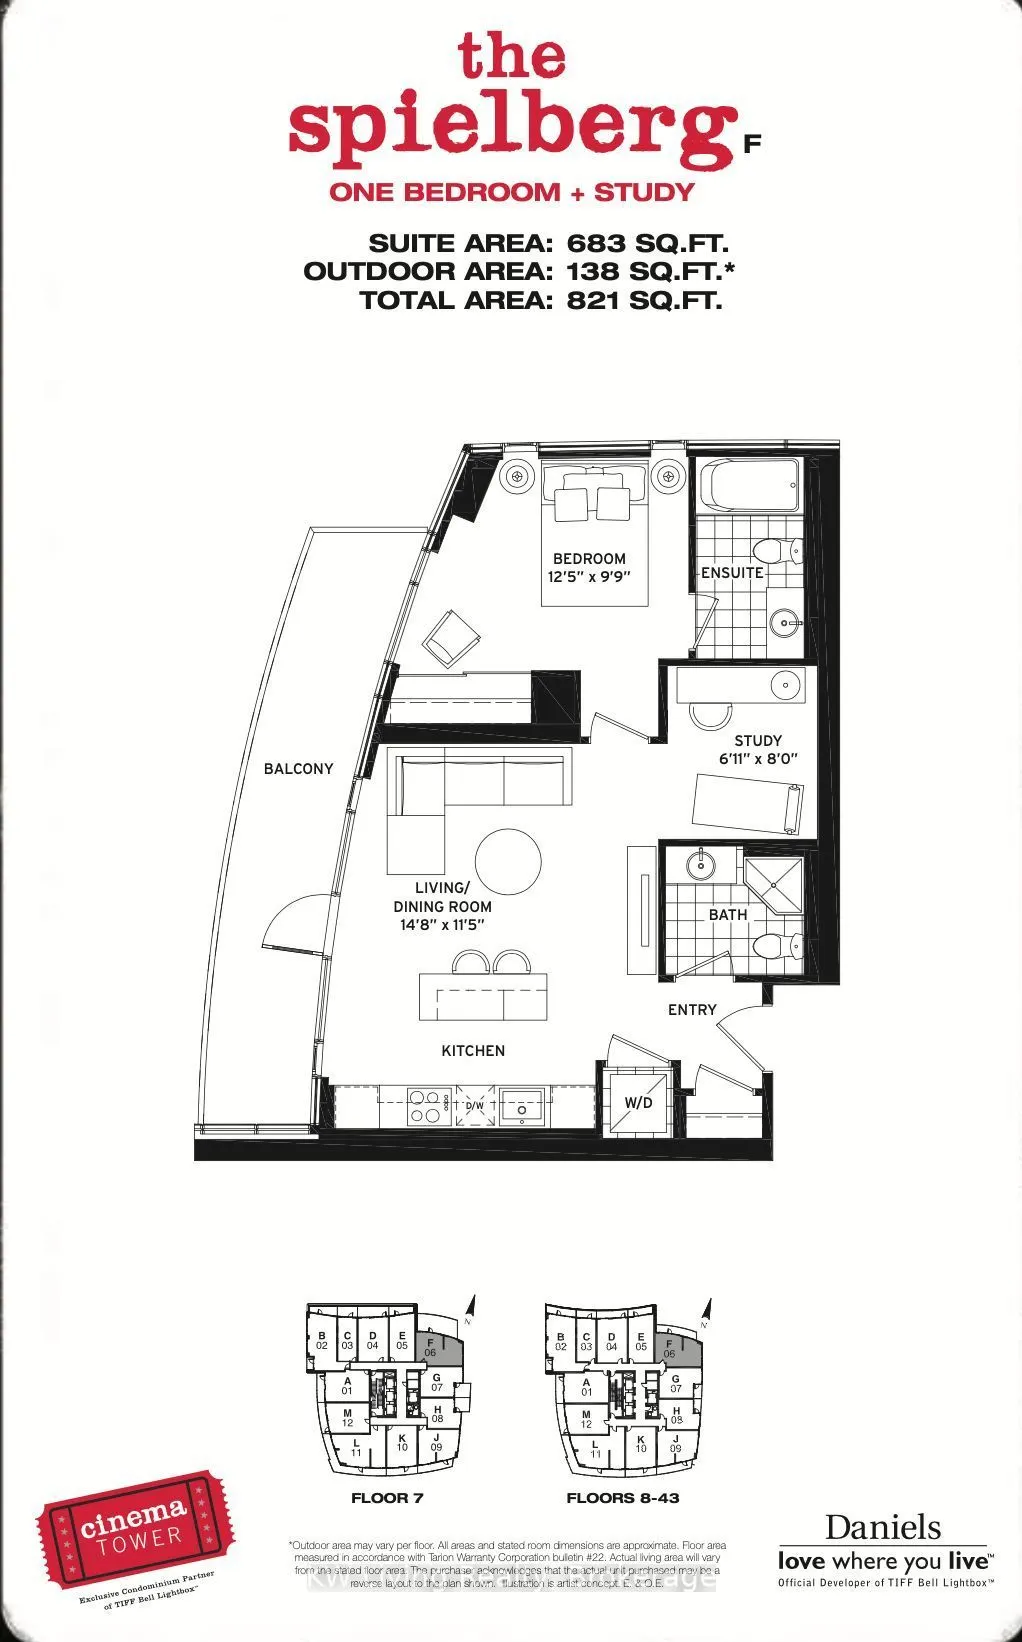
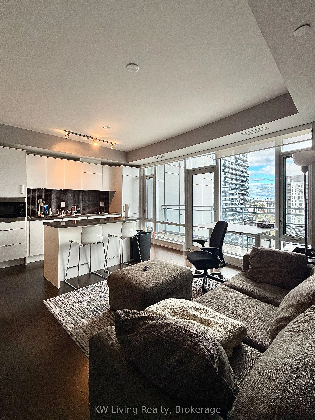
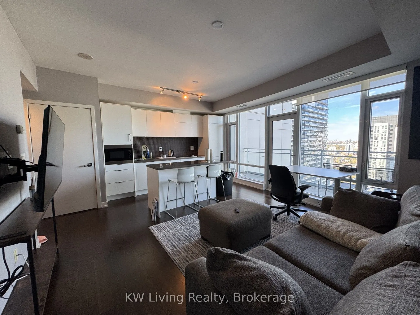
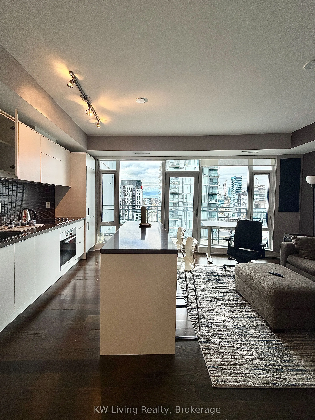
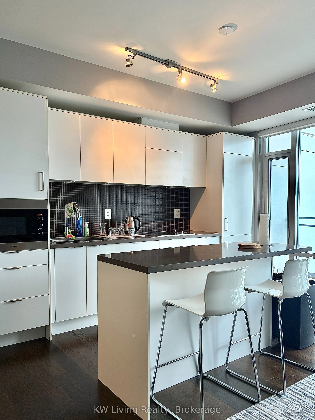
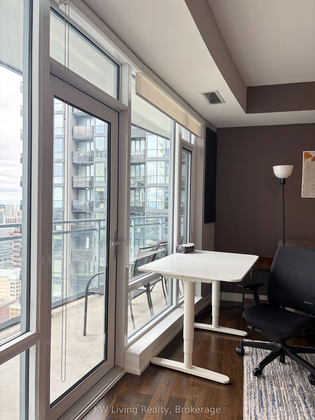
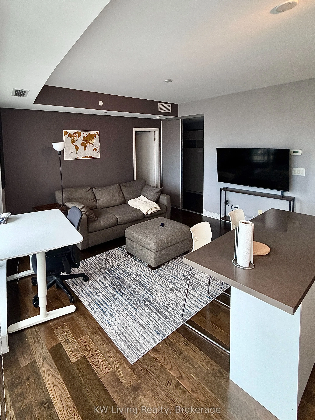
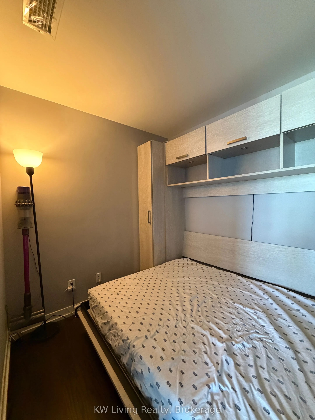
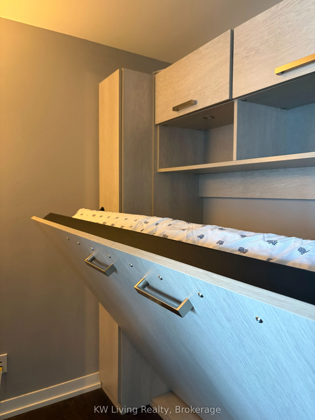
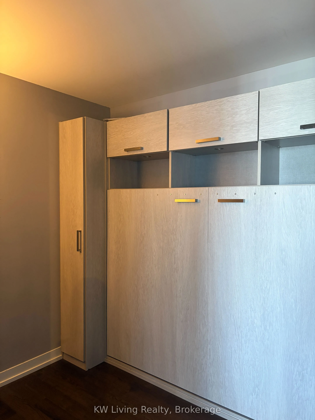
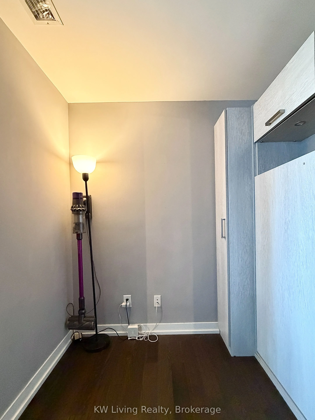
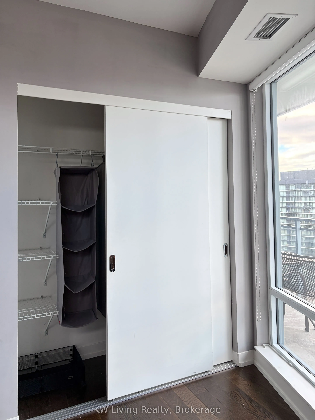
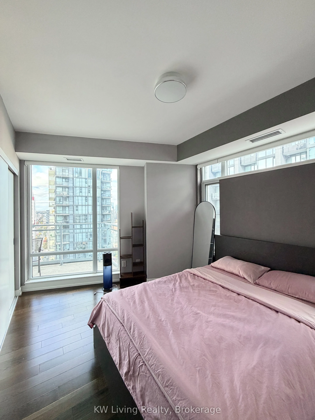
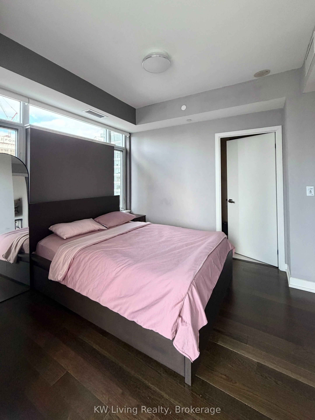
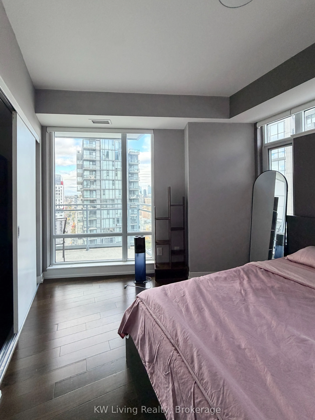
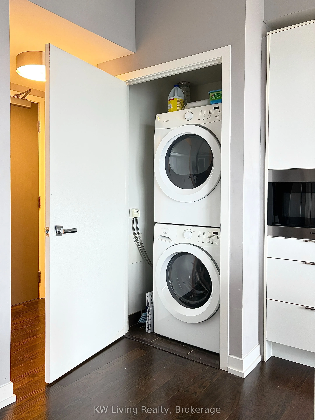
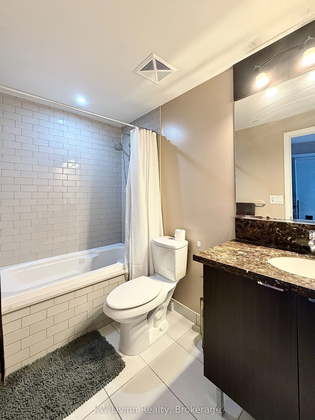
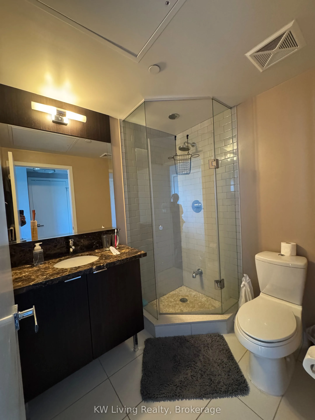
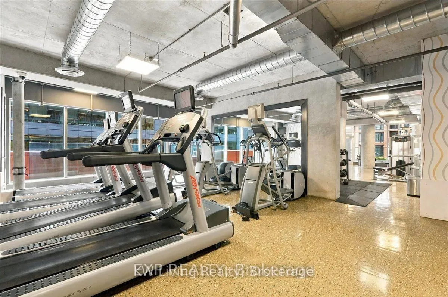
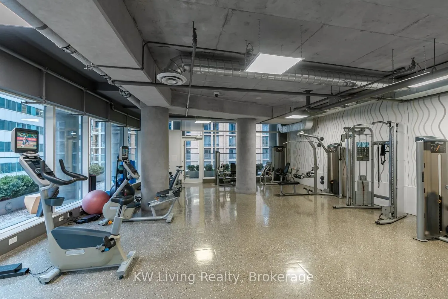
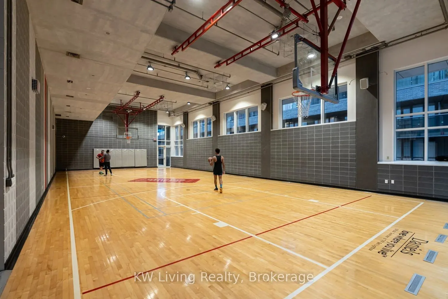
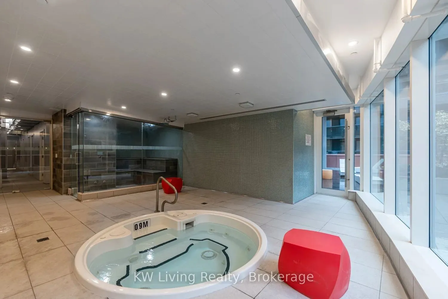
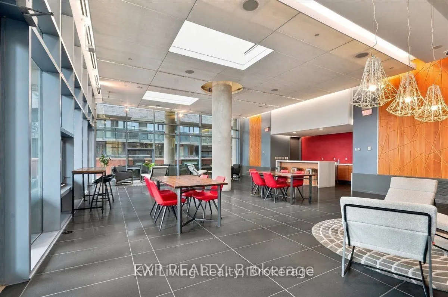
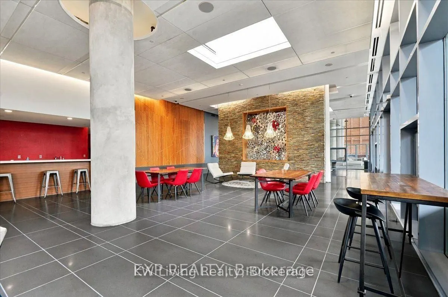
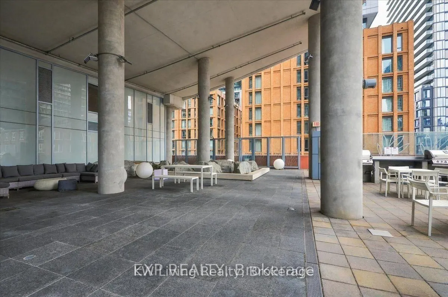
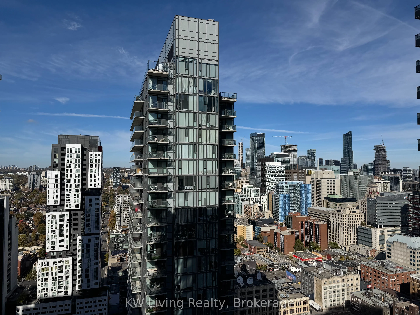
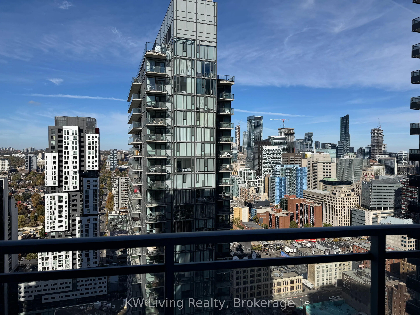
Executive-style, fully furnished 1+1 condo on the 35th floor of Cinema Tower, right in the heart of the Entertainment District. Offers a functional layout with floor-to-ceiling windows, hardwood floors, a modern kitchen with quartz counters, and a large private balcony. The separate den features sli...ding doors and a fold-down Murphy bed-ideal for a dedicated home office or guest room. Premium amenities include a full basketball court, private movie theatre, concierge, and direct access to transit, top dining, and the Financial District
Full Property Details
Interior
Bedrooms
1
Bedrooms Plus
1
Total Bedrooms
2
Washrooms
2
Square Footage
600-699 sqft
Basement
None
Heating Source
Gas
Heating Fuel
Fan Coil
Air Conditioning
Central Air
Family Room
No
Kitchens
1
Total Kitchens
1
Fireplace Features
No
Bedrooms
1
Bedrooms Plus
1
Total Bedrooms
2
Washrooms
2
Square Footage
600-699 sqft
Basement
None
Heating Source
Gas
Heating Fuel
Fan Coil
Air Conditioning
Central Air
Family Room
No
Kitchens
1
Total Kitchens
1
Fireplace Features
No
Exterior
Driveway
None
Waterfront
None
Parking Spaces
0
Total Parking Spaces
0.00
Parking Description
None
Garage Spaces
0
Balcony
Open
Driveway
None
Waterfront
None
Parking Spaces
0
Total Parking Spaces
0.00
Parking Description
None
Garage Spaces
0
Balcony
Open
Building Description
Style
Apartment
Home Type
Condo
Subtype
Condo Apt
Year Built
11-15
Property Orientation
South East
Exterior Finish
Concrete
Possession Date
10/30/2026
Locker
None
Style
Apartment
Home Type
Condo
Subtype
Condo Apt
Year Built
11-15
Property Orientation
South East
Exterior Finish
Concrete
Possession Date
10/30/2026
Locker
None
Community
Community
Waterfront Communities C1
Community
Waterfront Communities C1
Taxes & Fees
Occupancy
Owner
Common Elements
Included
Heating
Included
Water
Included
Occupancy
Owner
Common Elements
Included
Heating
Included
Water
Included
Other
Pets
Yes-with Restrictions
Pets
Yes-with Restrictions
Room Types
Den
Sliding Doors, Murphy Bed, Separate Room
Dimensions 8.01 x 6.99 feet
55.99 sqft
Dining Room
Hardwood Floor, Combined w/Living
Dimensions 14.8 x 11.52 feet
170.5 sqft
Kitchen
Hardwood Floor, Breakfast Bar, Quartz Counter
Dimensions 14.8 x 11.52 feet
170.5 sqft
Living Room
Hardwood Floor, Combined w/Dining, W/O To Balcony
Dimensions 14.8 x 11.52 feet
170.5 sqft
Primary Bedroom
Hardwood Floor, 4 Pc Ensuite, Window Floor to Ceiling
.png)