Sign In or Create a Free Account to see full details of this property
Key Facts
Key facts for 1106 Ridge Valley Drive
Property Type
House, 2-Storey
Parking
Attached 2 garage, 4 parking
MLS #
E13419272
Size
3000-3500 sqft
Basement
Full,Unfinished
Listed on
2026-06-09
Lot size
50 x 114.73
Tax
$7,459 /yr
Days on Market
126
Approximate Age
-
Maintenance Fee
-
Description
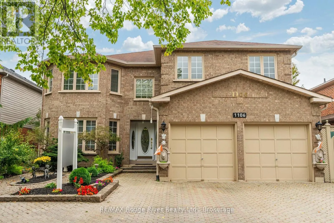
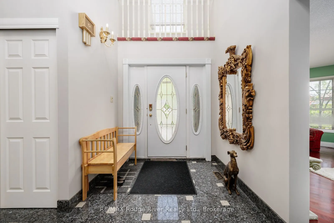
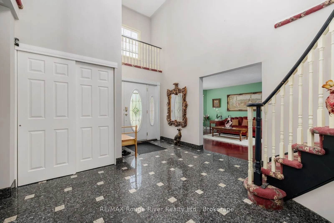
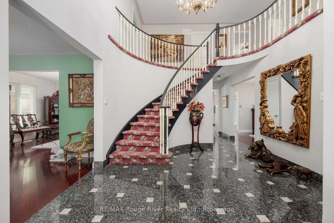
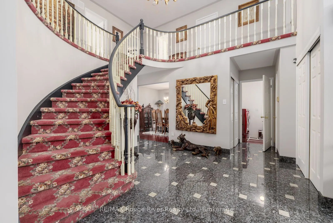
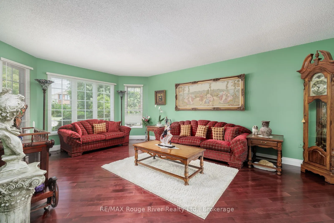
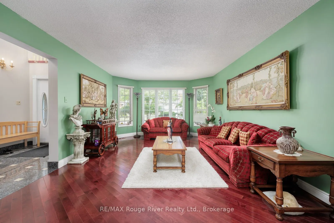
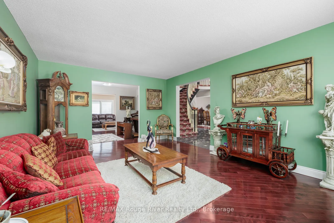
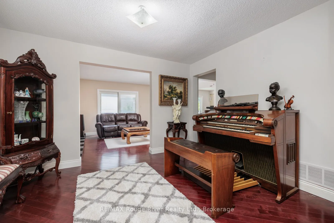
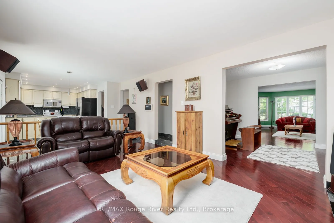
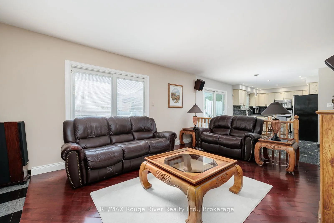
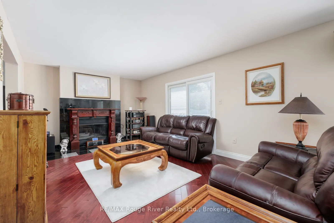
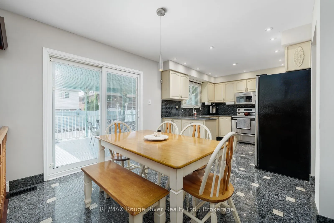
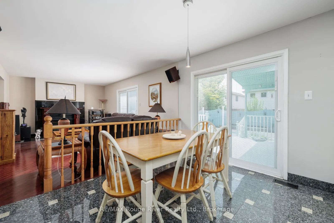
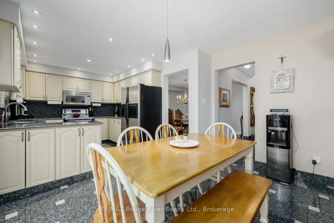
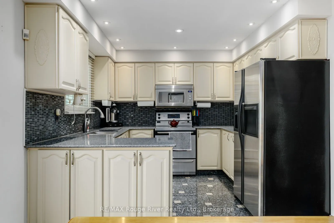
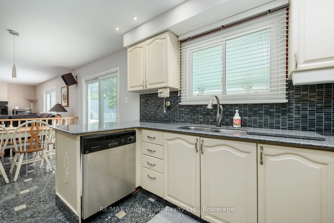
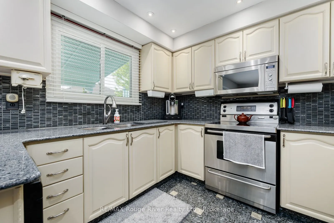
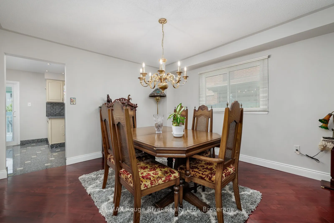
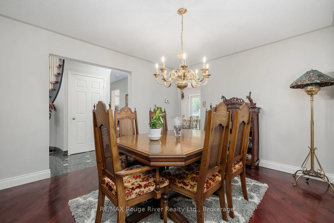
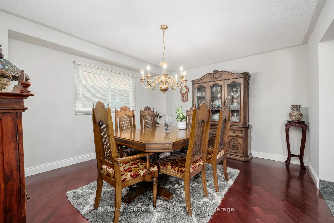
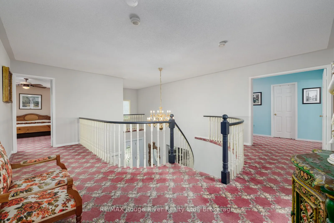
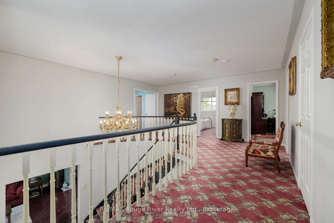
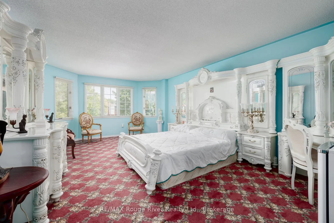
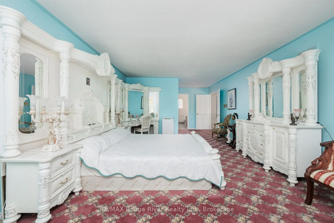
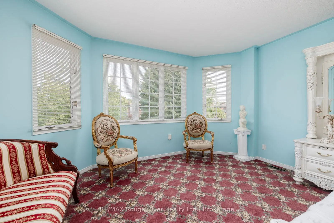
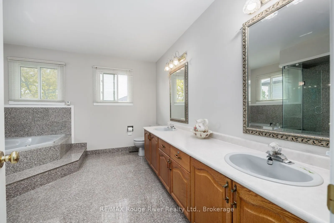
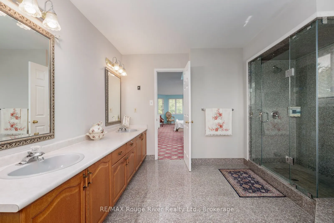
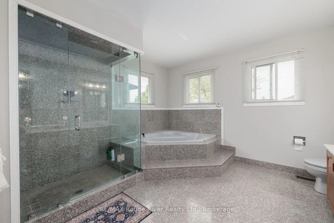
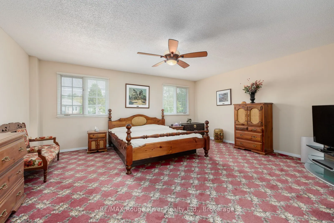
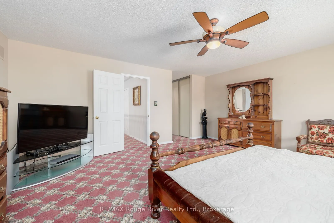
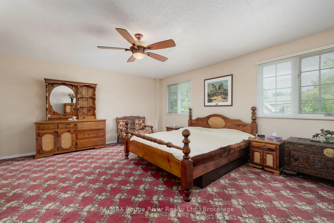
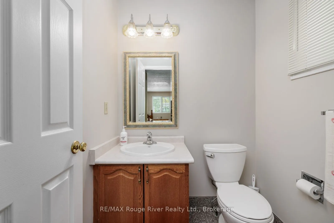
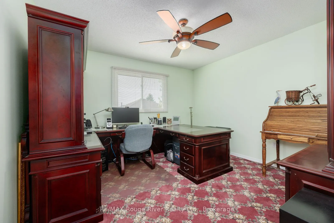
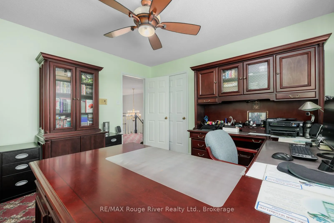
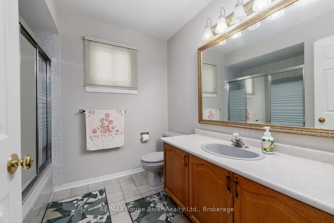
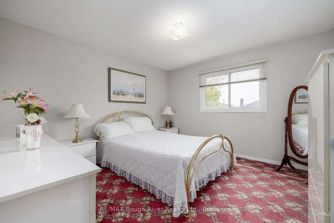
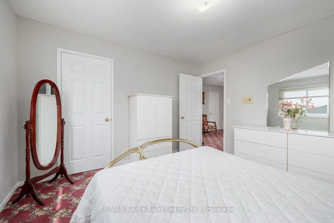
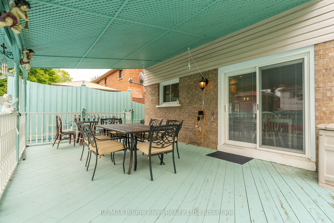
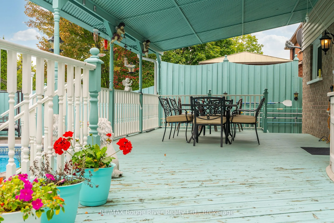
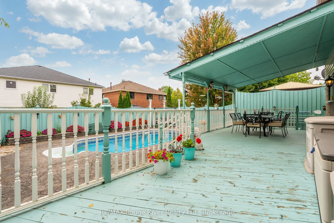
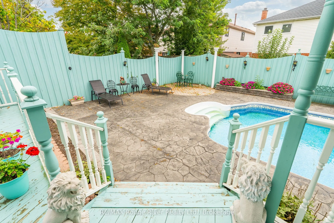
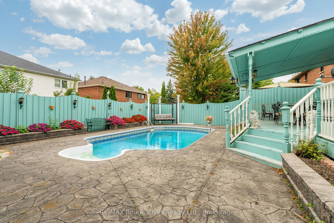
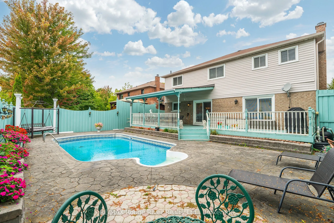
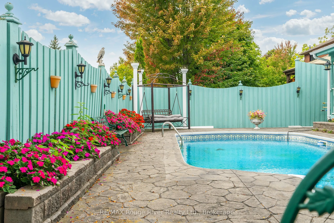
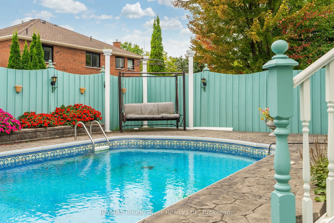
Welcome to this exceptional executive residence offering nearly 3,300 sq. ft. of beautifully appointed living space on a premium 50 x 114 ft. lot. Impressive curb appeal begins with a full stone driveway, additional side parking, and professionally landscaped gardens that create a warm and elegant f...irst impression. Step inside to discover gleaming granite flooring and rich hardwood throughout the main level. Designed for both everyday living and entertaining, the spacious layout features a large family room, sophisticated den, expansive living room, formal dining room, and a bright breakfast area seamlessly connected to the stunning kitchen. Complete with granite countertops, stainless steel appliances, and ample cabinetry, the kitchen is sure to impress. The main floor also offers a convenient powder room and a functional laundry/mudroom with direct access to the exterior and attached two-car garage. A beautiful staircase leads to the upper level, where the impressive primary suite features a walk-in closet and a luxurious 5-piece ensuite with elegant granite finishes. Two additional generously sized bedrooms share a well-appointed 4-piece bathroom, while the fourth bedroom serves as a secondary suite, complete with his-and-hers closets and its own private powder room. Additional features include a central vacuum system and a built-in intercom system throughout the home. Step outside to your private backyard oasis. A large partially shaded deck provides the perfect setting for outdoor dining and entertaining, while the heated in-ground pool offers endless summer enjoyment. With plenty of additional yard space for children, pets, and gatherings, this outdoor retreat is truly the highlight of the property. A rare opportunity to own a remarkable home that perfectly combines space, comfort, elegance, and resort-style living-ideal for growing families and those seeking an exceptional executive lifestyle.
Full Property Details
Interior
Bedrooms
4
Total Bedrooms
4
Washrooms
4
Square Footage
3000-3500 sqft
Basement
Full,Unfinished
Heating Source
Gas
Heating Fuel
Forced Air
Air Conditioning
Central Air
Family Room
Yes
Kitchens
1
Total Kitchens
1
Fireplace Features
Yes
Bedrooms
4
Total Bedrooms
4
Washrooms
4
Square Footage
3000-3500 sqft
Basement
Full,Unfinished
Heating Source
Gas
Heating Fuel
Forced Air
Air Conditioning
Central Air
Family Room
Yes
Kitchens
1
Total Kitchens
1
Fireplace Features
Yes
Exterior
Depth
114.73
Front
50.2
Driveway
Private Double
Lot Size
50 x 114.73 ft
Pool
Inground
Parking Spaces
4
Total Parking Spaces
6.00
Parking Description
Attached
Garage Spaces
2
Depth
114.73
Front
50.2
Driveway
Private Double
Lot Size
50 x 114.73 ft
Pool
Inground
Parking Spaces
4
Total Parking Spaces
6.00
Parking Description
Attached
Garage Spaces
2
Building Description
Style
2-Storey
Home Type
House
Subtype
Detached
Property Orientation
South
Exterior Finish
Brick
Sewers
Sewers
Water Supply
Municipal
Possession Date
No Data
Style
2-Storey
Home Type
House
Subtype
Detached
Property Orientation
South
Exterior Finish
Brick
Sewers
Sewers
Water Supply
Municipal
Possession Date
No Data
Community
Community
Pinecrest
Community
Pinecrest
Taxes & Fees
Taxes
$7,459 /yr
Tax Year
2025
Taxes
$7,459 /yr
Tax Year
2025
Room Types
Bedroom 2
Broadloom, Closet
Dimensions - feet
0 sqft
Bedroom 3
Broadloom, Closet
Dimensions - feet
0 sqft
Bedroom 4
2 Pc Ensuite, His and Hers Closets, Overlooks Frontyard
.png)