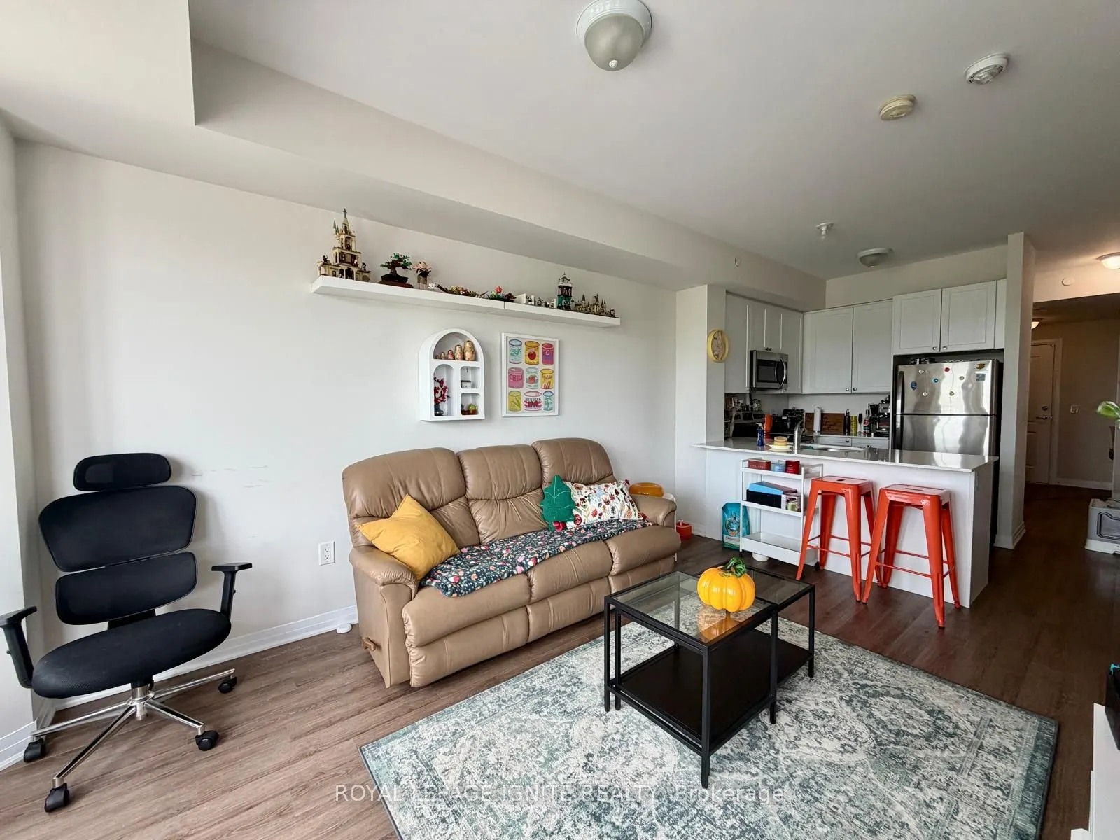
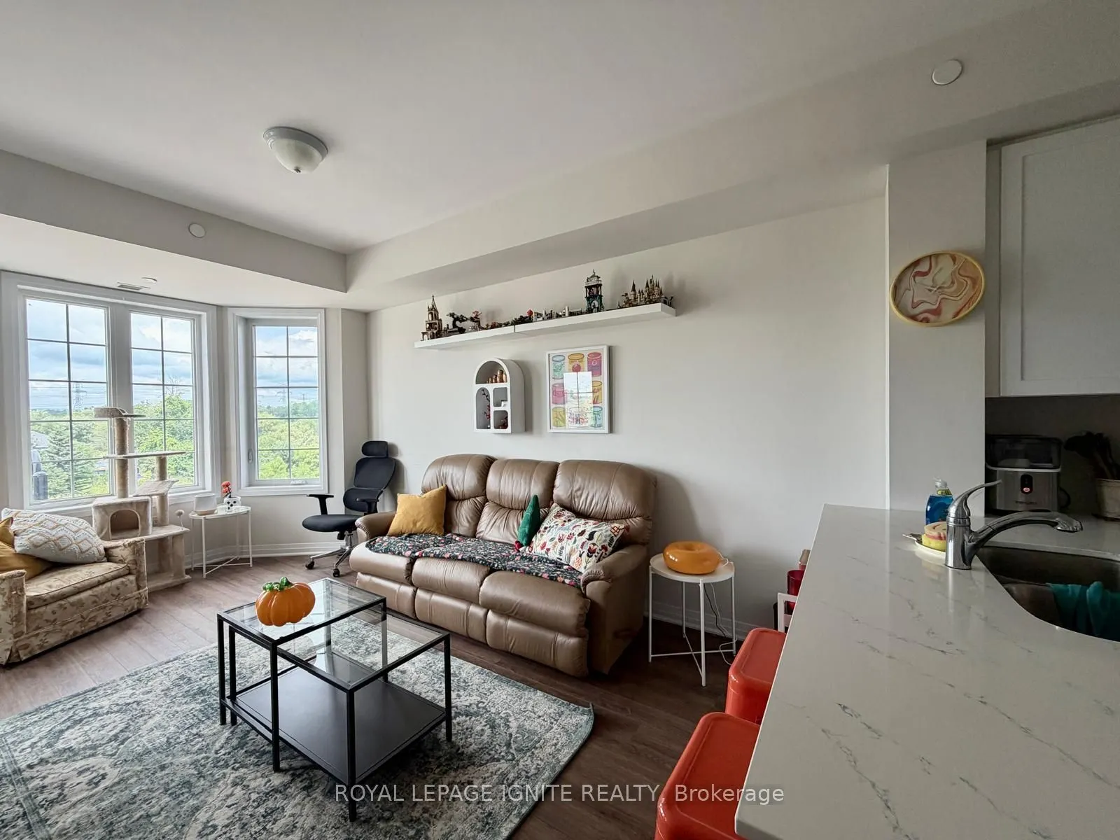
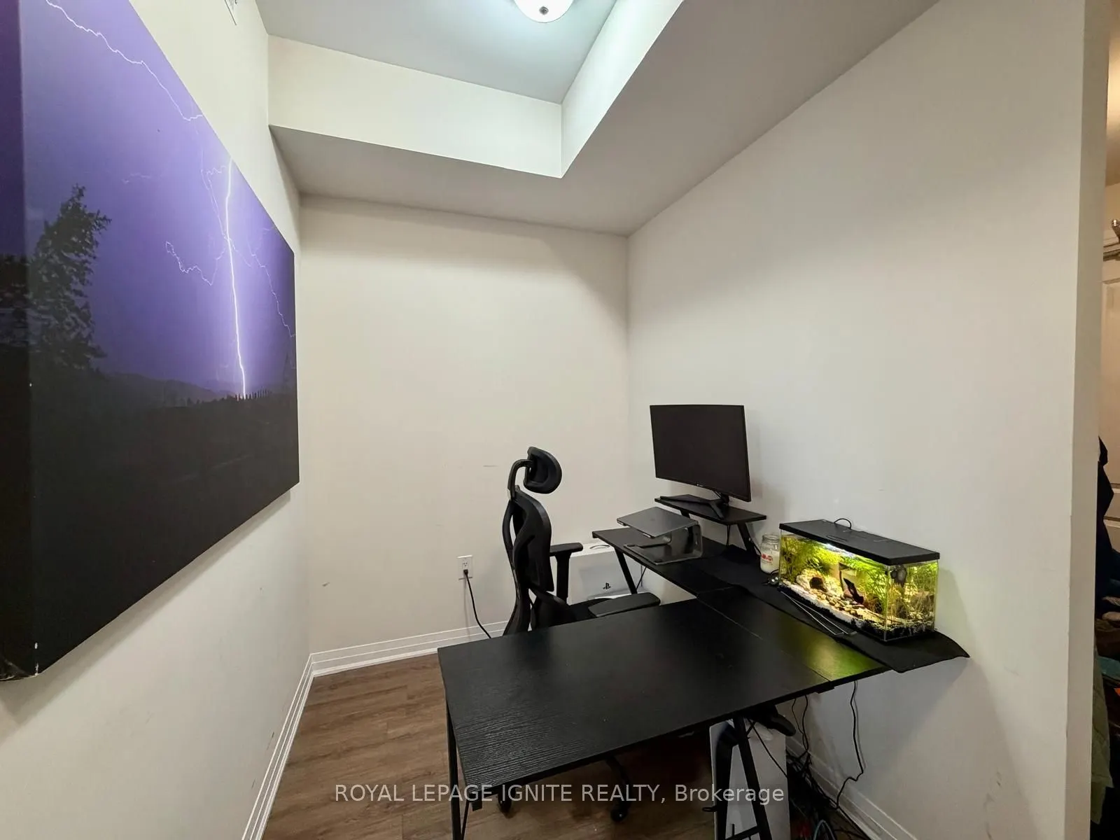
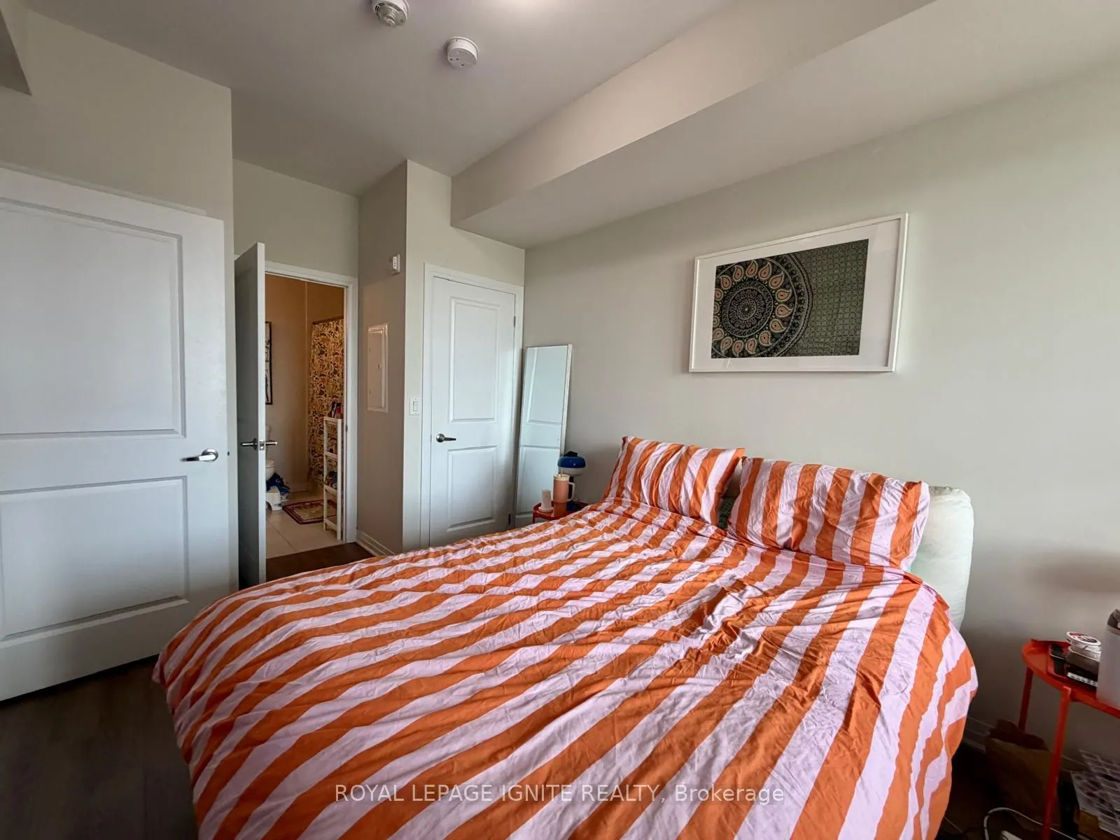
Sign In or Create a Free Account to see full details of this property
Key Facts
Key facts for 65 Shipway Avenue #301
Property Type
Condo, Apartment
Parking
None 1 garage, 1 parking
MLS #
E13708270
Size
700-799 sqft
Basement
None
Listed on
2026-08-20
Lot size
-
Tax
$4,030.28 /yr
Days on Market
54
Approximate Age
0-5
Maintenance Fee
$561.50/mo
Central Air Conditio...
Description
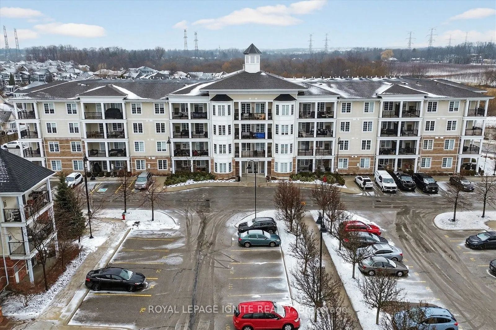
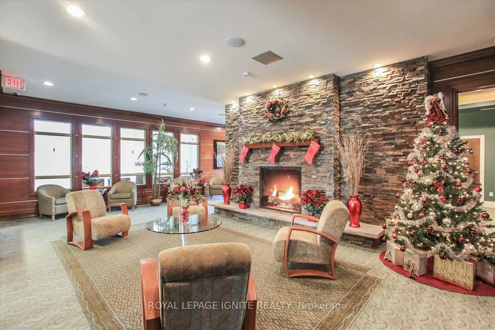
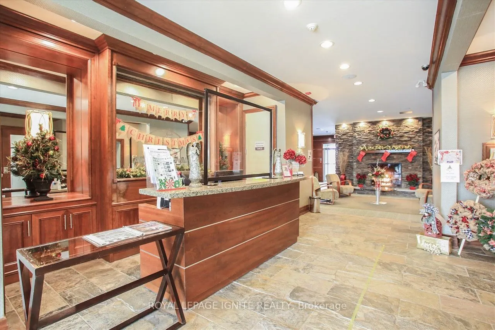
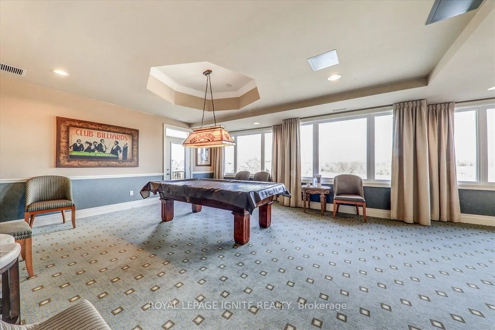
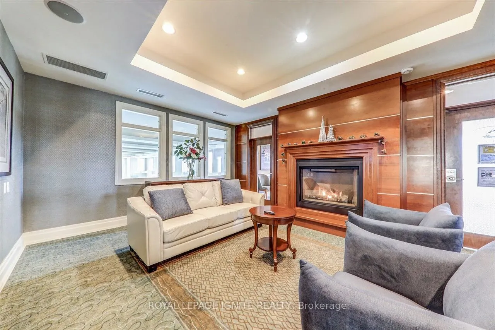
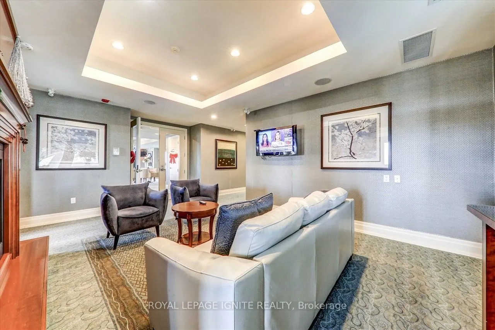
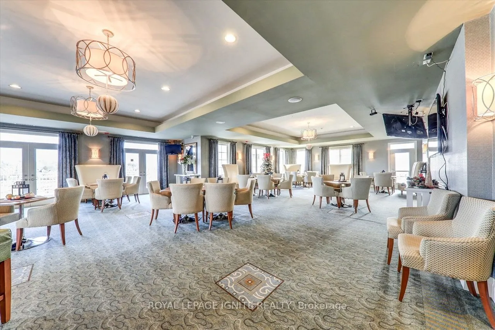
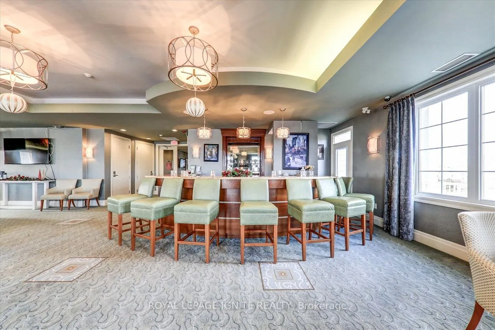
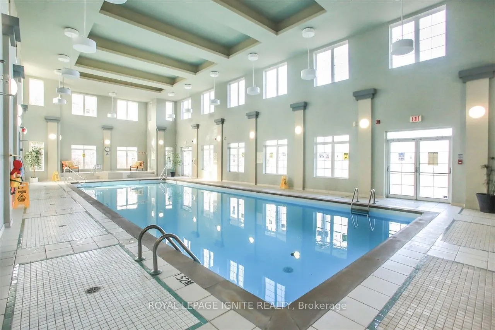
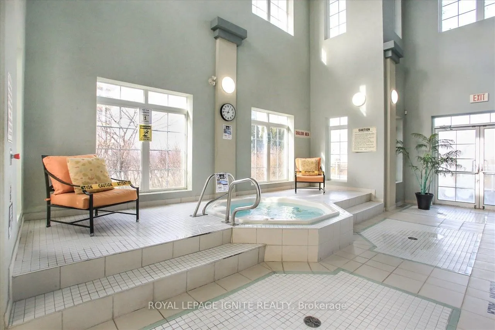
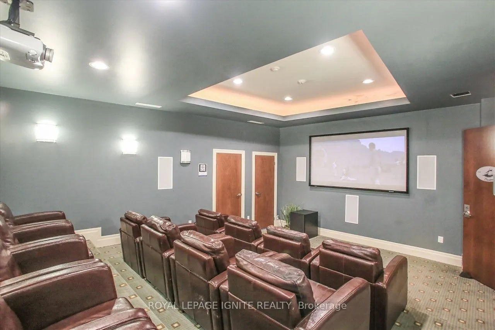
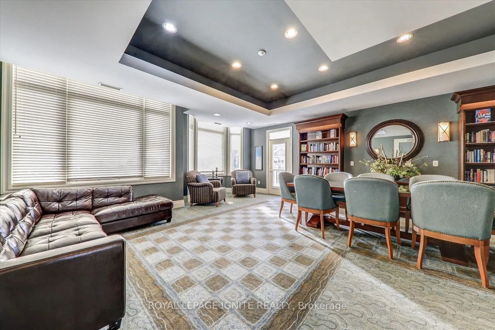
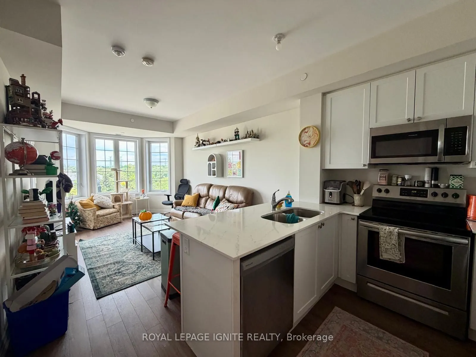
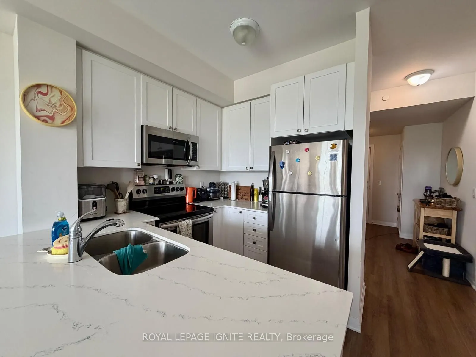
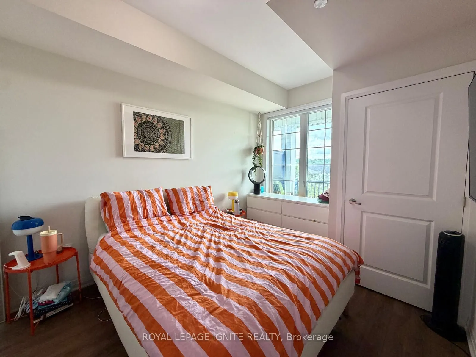
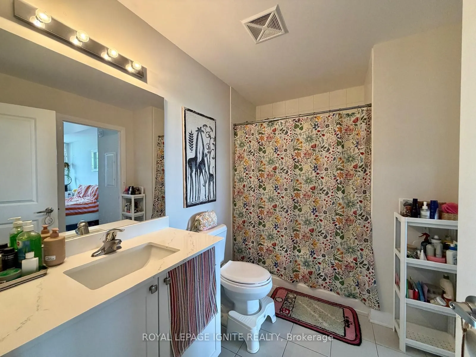
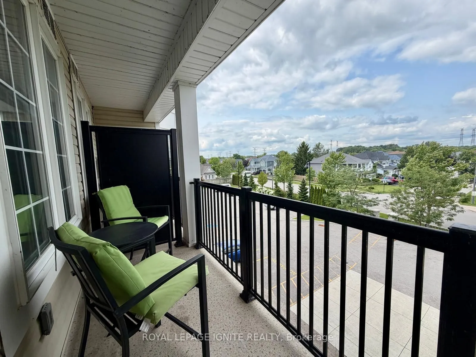
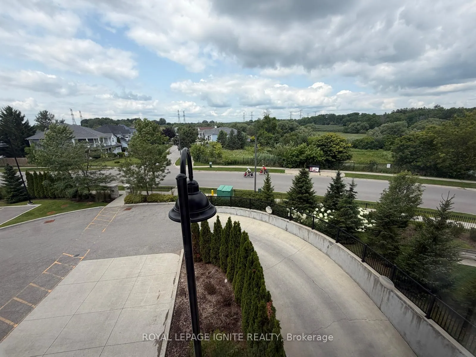
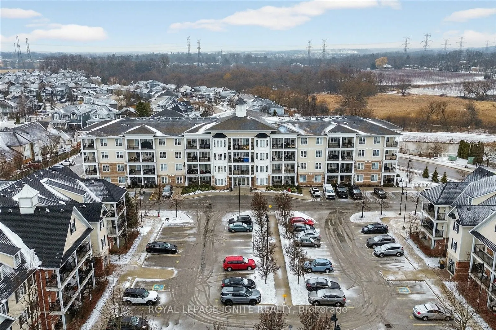
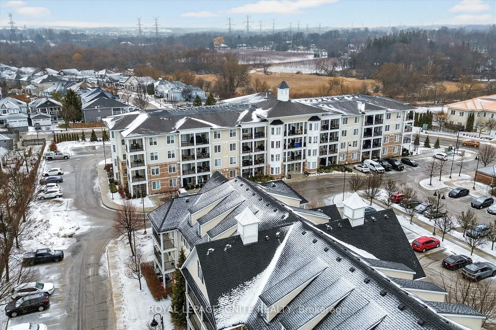
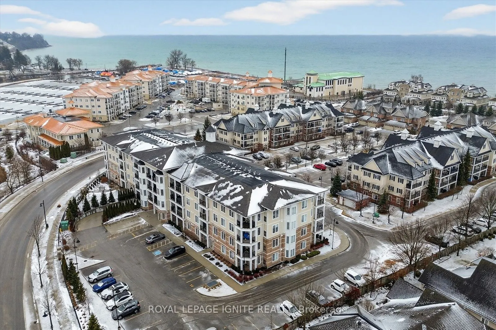
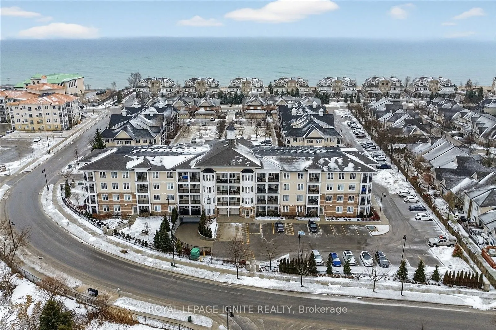
Live by the lake in the charming Port of Newcastle community!Welcome to this beautiful Cape Cod Villa condominium by Kaitlin Corporation, offering 721 sq. ft. of bright, open-concept living in one of Newcastle's most desirable waterfront neighbourhoods. This well-designed suite features 1 bedroom pl...us a spacious den and 1 full bathroom, making it ideal for professionals, downsizers, or first-time buyers. Premium vinyl flooring flows throughout the unit, while the generous primary bedroom includes a walk-in closet for added convenience. Step out onto your private northwest-facing balcony, the perfect spot to unwind and enjoy peaceful views. As a resident, you'll enjoy exclusive access to the renowned Admiral Club, featuring exceptional amenities including an indoor pool, fitness centre, theatre room, library, residents' lounge, and marina. Explore the nearby waterfront trails, parks, and Lake Ontario shoreline, all while experiencing the relaxed lifestyle that makes the Port of Newcastle such a sought-after lakeside community. Don't miss this opportunity to own a stylish, low-maintenance home in a vibrant waterfront neighbourhood with resort-style amenities.
Full Property Details
Interior
Bedrooms
1
Bedrooms Plus
1
Total Bedrooms
2
Washrooms
1
Square Footage
700-799 sqft
Basement
None
Heating Source
Gas
Heating Fuel
Forced Air
Air Conditioning
Central Air
Family Room
No
Kitchens
1
Total Kitchens
1
Fireplace Features
No
Bedrooms
1
Bedrooms Plus
1
Total Bedrooms
2
Washrooms
1
Square Footage
700-799 sqft
Basement
None
Heating Source
Gas
Heating Fuel
Forced Air
Air Conditioning
Central Air
Family Room
No
Kitchens
1
Total Kitchens
1
Fireplace Features
No
Exterior
Driveway
None
Pool
Indoor
Parking Spaces
1
Total Parking Spaces
1.00
Parking Description
None
Garage Spaces
1
Balcony
Open
Driveway
None
Pool
Indoor
Parking Spaces
1
Total Parking Spaces
1.00
Parking Description
None
Garage Spaces
1
Balcony
Open
Building Description
Style
Apartment
Home Type
Condo
Subtype
Condo Apt
Year Built
0-5
Property Orientation
North
Exterior Finish
Brick,Concrete
Possession Date
9/1/2026
Locker
None
Style
Apartment
Home Type
Condo
Subtype
Condo Apt
Year Built
0-5
Property Orientation
North
Exterior Finish
Brick,Concrete
Possession Date
9/1/2026
Locker
None
Community
Community
Newcastle
Community
Newcastle
Taxes & Fees
Taxes
$4,030.28 /yr
Tax Year
2026
Occupancy
Tenant
Maintenance Fee
$561.50/mo
Central Air Conditioning
Included
Common Elements
Included
Parking
Included
Taxes
$4,030.28 /yr
Tax Year
2026
Occupancy
Tenant
Maintenance Fee
$561.50/mo
Central Air Conditioning
Included
Common Elements
Included
Parking
Included
Other
Pets
Yes-with Restrictions
Pets
Yes-with Restrictions
Room Types
Den
Vinyl Floor
Dimensions 6.99 x 11.81 feet
82.55 sqft
Dining Room
Vinyl Floor, Combined w/Living, W/O To Balcony
Dimensions 10.99 x 17.59 feet
193.31 sqft
Kitchen
Tile Floor, Stainless Steel Appl, Quartz Counter
Dimensions 7.71 x 8.01 feet
61.76 sqft
Living Room
Vinyl Floor, Combined w/Dining, W/O To Balcony
Dimensions 10.99 x 17.59 feet
193.31 sqft
Primary Bedroom
Vinyl Floor, Walk-In Closet(s), Semi Ensuite
Dimensions 9.61 x 14.01 feet
134.64 sqft
Similar Properties(No results)
Mortgage Calculator
Calculate your estimated monthly mortgage payment
Price
$469,990
$
%
%
Total cost of mortgage
$0
Monthly payment
By clicking Save, we will calculate your estimated mortgage for all properties using the saved values (down payment percentage, interest rate, and amortization).
The accuracy and applicability of this calculator are not guaranteed.
.png)