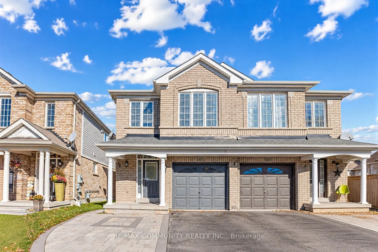
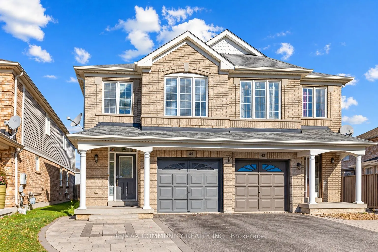
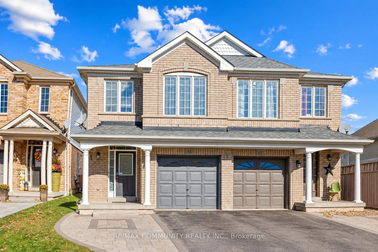
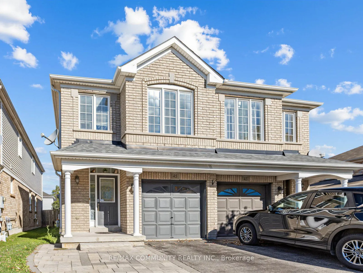
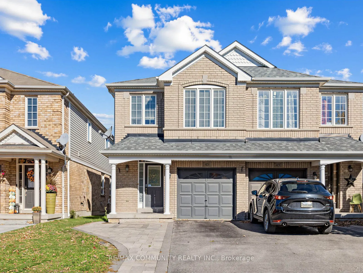
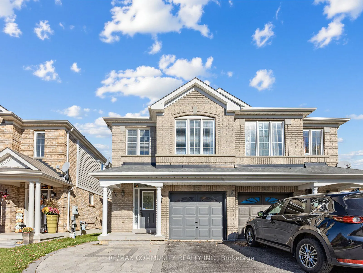
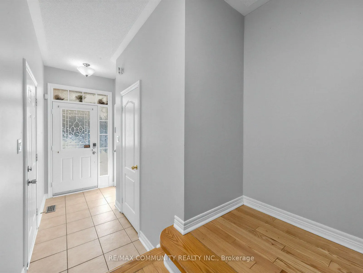
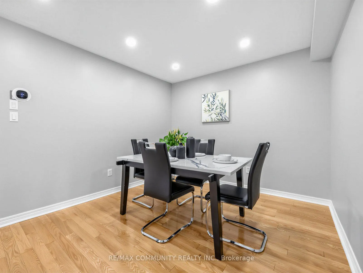
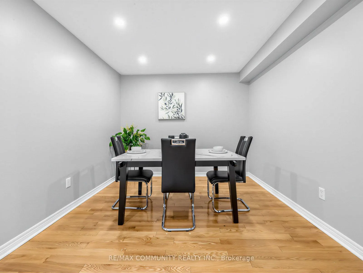
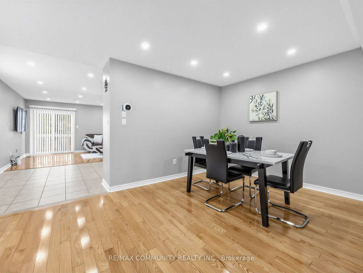
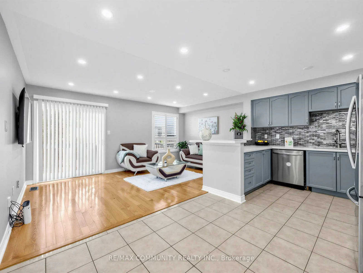
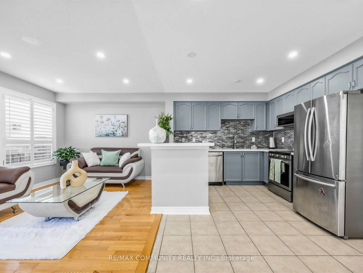
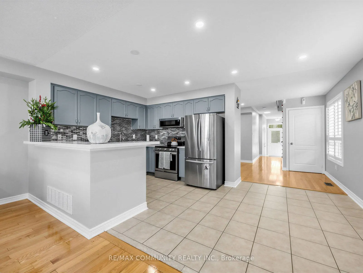
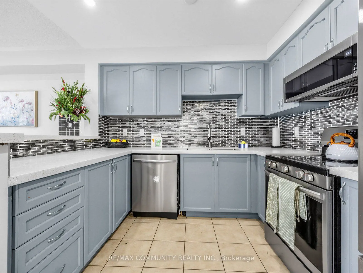
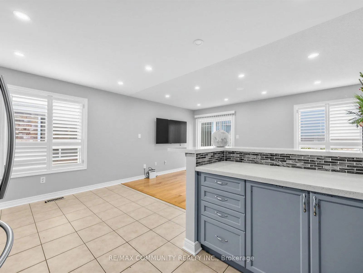
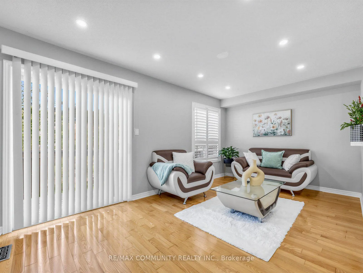
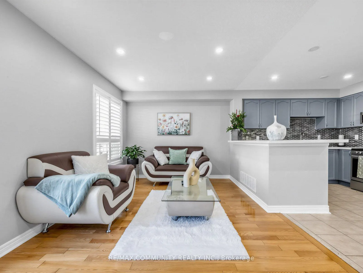
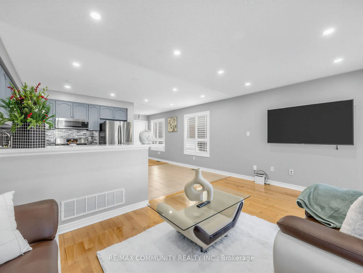
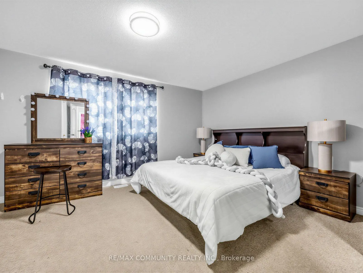
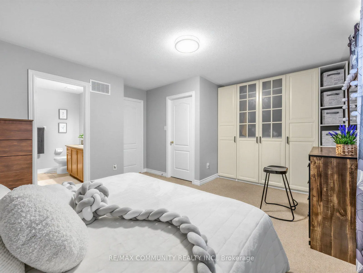
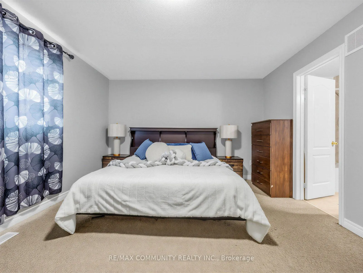
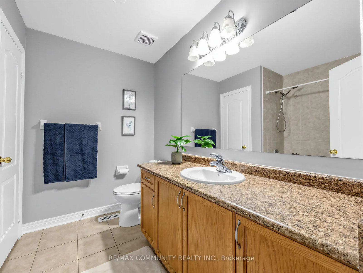
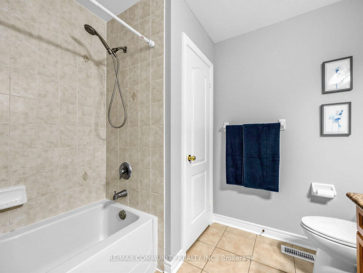
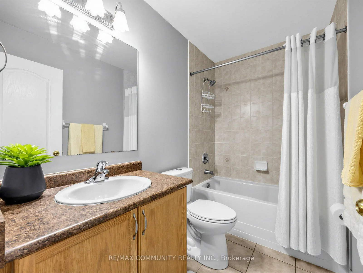
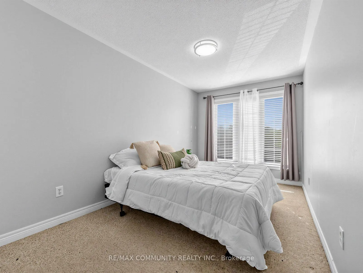
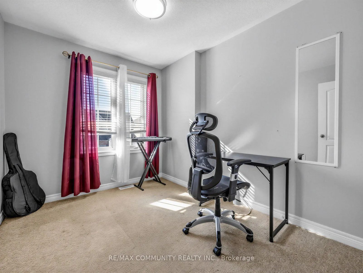
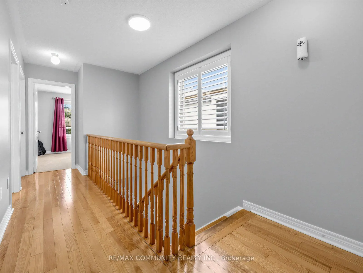
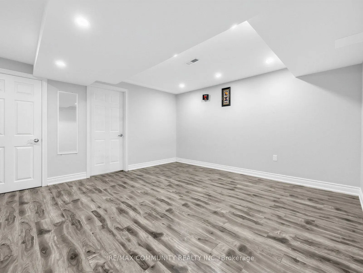
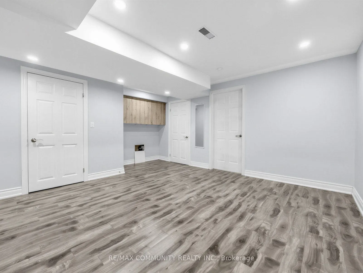
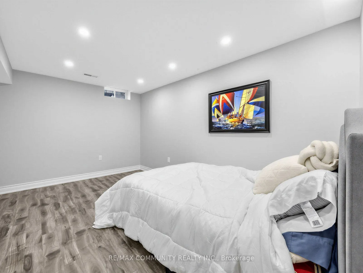
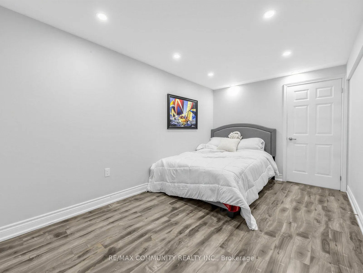
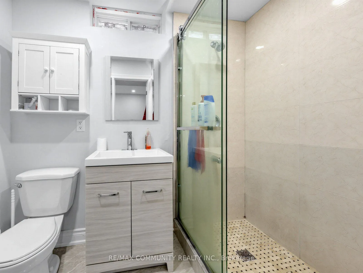
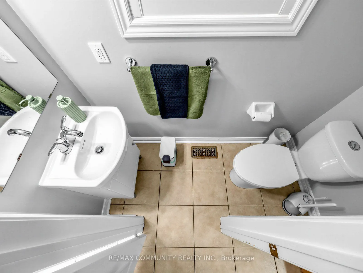
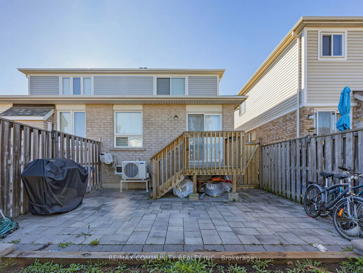
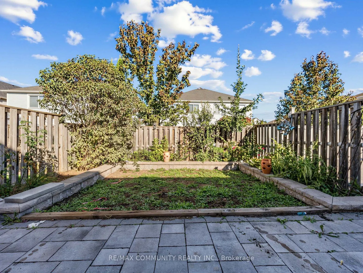
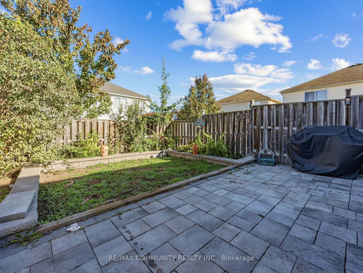
More space than meets the eye. Set in family-friendly Northwest Ajax, 45 Tozer Crescent offers the space, comfort and convenience that make everyday family living easier. With 1,527 sq. ft. above grade plus a professionally finished basement, this 3-bedroom, 4-bathroom semi offers plenty of room to ...live, work and grow. The bright main floor features hardwood flooring, oak stairs and an open-concept layout connecting the living, dining and family spaces. The kitchen features quartz countertops, ample cabinetry and a breakfast bar, while the family room offers a walkout to the backyard. Upstairs are three well-proportioned bedrooms, including a spacious primary bedroom with a walk-in closet and 4-piece ensuite. The professionally finished basement adds valuable living space with a large recreation area and 3-piece bathroom-ideal for movie nights, a home office, gym, playroom or additional family space. Outside, enjoy a landscaped and interlocked backyard, plus front interlocking that provides additional parking flexibility. Located in an established, family-friendly Northwest Ajax neighbourhood, 45 Tozer Crescent offers more than just the home itself. Schools, parks, trails, shopping and everyday amenities are nearby, with convenient access to public transit, Ajax GO and major commuter routes. The street has a welcoming residential feel, making this a great place to settle in and become part of the neighbourhood. Move-in ready and ready for its next owners.
Full Property Details
Interior
Bedrooms
3
Bedrooms Plus
1
Total Bedrooms
4
Washrooms
4
Square Footage
1500-2000 sqft
Basement
Finished
Heating Source
Gas
Heating Fuel
Forced Air
Air Conditioning
Central Air
Family Room
Yes
Kitchens
1
Total Kitchens
1
Fireplace Features
No
Bedrooms
3
Bedrooms Plus
1
Total Bedrooms
4
Washrooms
4
Square Footage
1500-2000 sqft
Basement
Finished
Heating Source
Gas
Heating Fuel
Forced Air
Air Conditioning
Central Air
Family Room
Yes
Kitchens
1
Total Kitchens
1
Fireplace Features
No
Exterior
Depth
105.09
Front
22.32
Acreage
< .50
Driveway
Private
Lot Size
22 x 105.09 ft
Pool
None
Parking Spaces
2
Total Parking Spaces
3.00
Parking Description
Attached
Garage Spaces
1
Depth
105.09
Front
22.32
Acreage
< .50
Driveway
Private
Lot Size
22 x 105.09 ft
Pool
None
Parking Spaces
2
Total Parking Spaces
3.00
Parking Description
Attached
Garage Spaces
1
Building Description
Style
2-Storey
Home Type
House
Subtype
Semi-Detached
Year Built
16-30
Property Orientation
South
Exterior Finish
Brick
Sewers
Sewers
Water Supply
Municipal
Possession Date
No Data
Style
2-Storey
Home Type
House
Subtype
Semi-Detached
Year Built
16-30
Property Orientation
South
Exterior Finish
Brick
Sewers
Sewers
Water Supply
Municipal
Possession Date
No Data
Community
Community
Northwest Ajax
Community
Northwest Ajax
Taxes & Fees
Taxes
$5,638 /yr
Tax Year
2026
Occupancy
Owner
Taxes
$5,638 /yr
Tax Year
2026
Occupancy
Owner
Room Types
Bedroom 2
-
Dimensions 11.32 x 8.01 feet
90.67 sqft
Bedroom 3
-
Dimensions 14.24 x 8.6 feet
122.46 sqft
Dining Room
Open Concept, Ceramic Floor
Dimensions 10.24 x 7.35 feet
75.26 sqft
Family Room
Open Concept, W/O To Deck
Dimensions 16.93 x 10.01 feet
169.47 sqft
Kitchen
Breakfast Bar, Eat-in Kitchen, Ceramic Floor
Dimensions 9.58 x 9.58 feet
91.78 sqft
Living Room
Open Concept
Dimensions 16.93 x 10.33 feet
174.89 sqft
Primary Bedroom
4 Pc Ensuite, Walk-In Closet(s)
Dimensions 17.26 x 12.5 feet
215.75 sqft
Similar Properties(No results)
Mortgage Calculator
Calculate your estimated monthly mortgage payment
Price
$799,000
$
%
%
Total cost of mortgage
$0
Monthly payment
By clicking Save, we will calculate your estimated mortgage for all properties using the saved values (down payment percentage, interest rate, and amortization).
The accuracy and applicability of this calculator are not guaranteed.
.png)