Sign In or Create a Free Account to see full details of this property
Key Facts
Key facts for 11 Castle Drive
Property Type
House, Sidesplit
Parking
Built-In 1 garage, 4 parking
MLS #
S13113952
Size
1500-2000 sqft
Basement
Full,Finished
Listed on
2026-05-11
Lot size
70 x 132.0
Tax
$5,844.66 /yr
Days on Market
172
Approximate Age
51-99
Maintenance Fee
-
Description
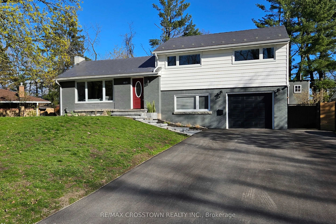
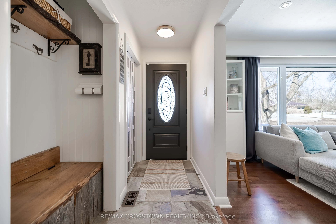
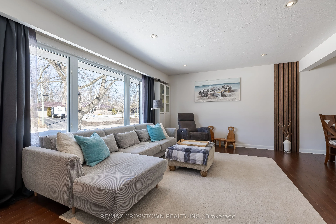
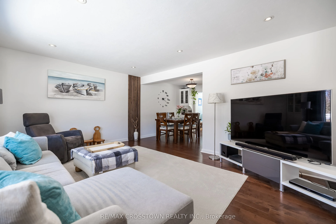
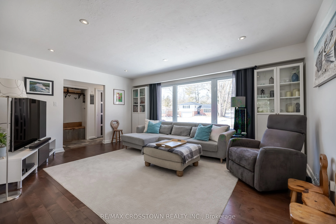
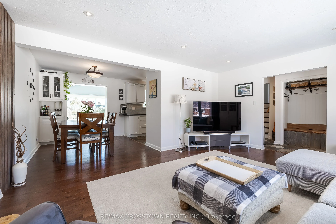
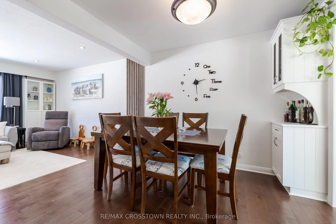
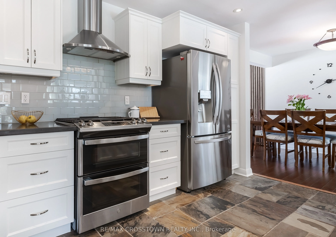
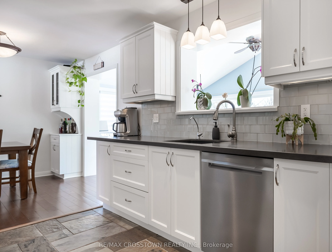
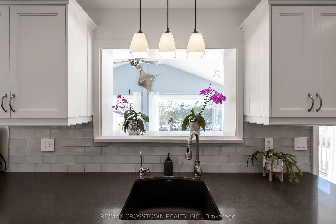
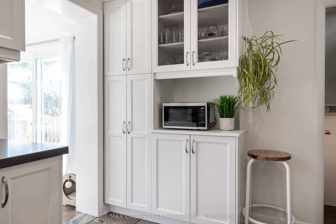
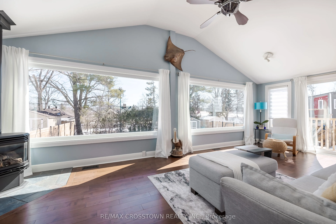
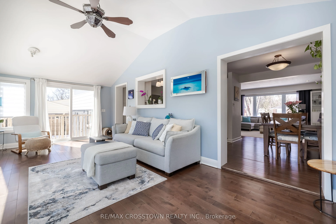
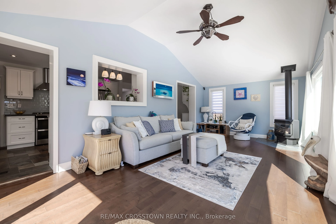
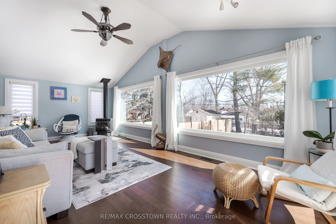
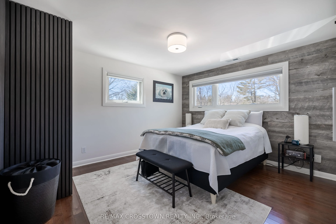
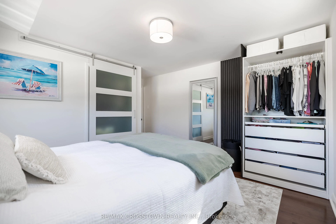
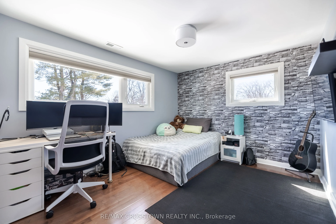
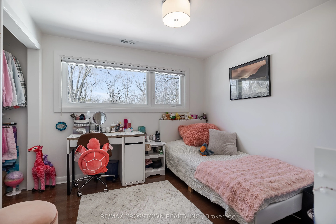
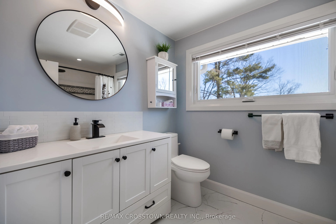
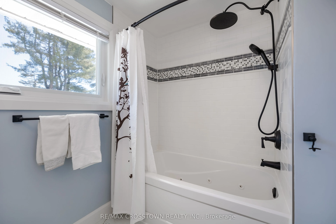
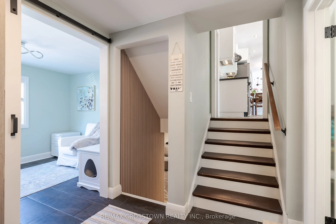
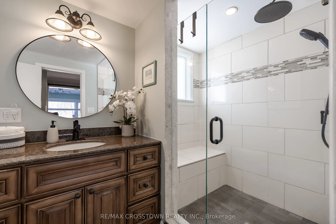
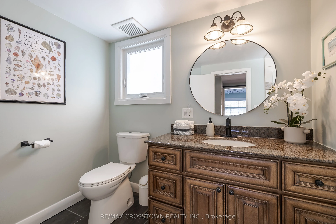
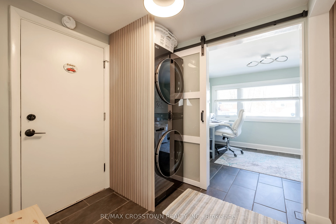
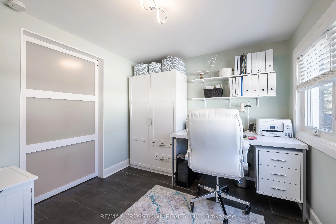
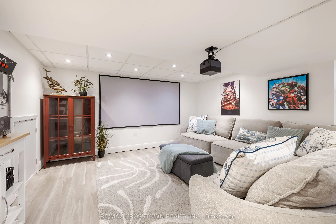
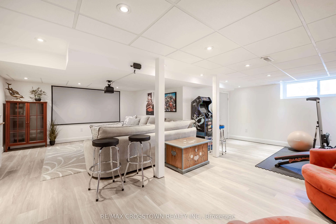
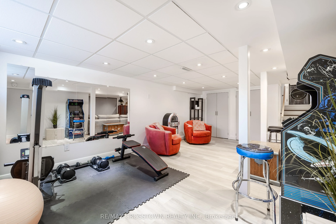
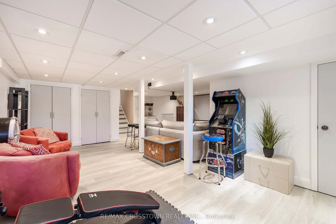
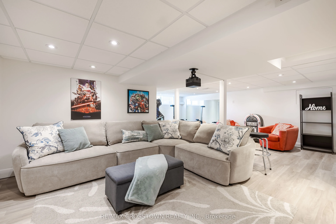
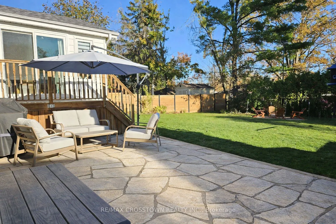
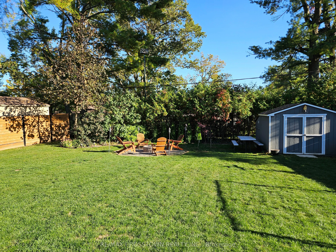
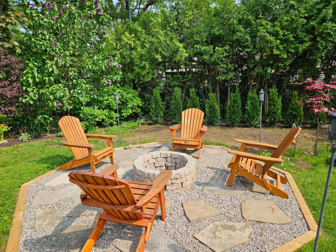
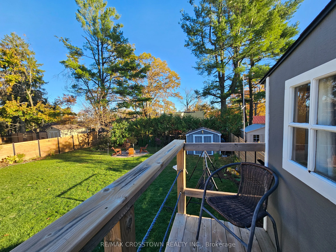
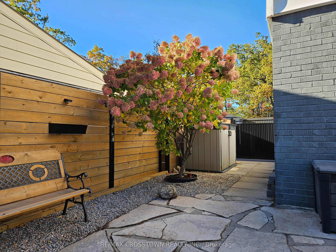
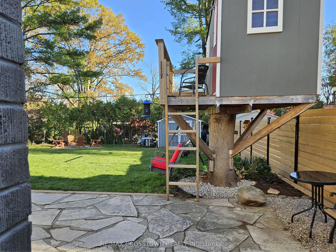
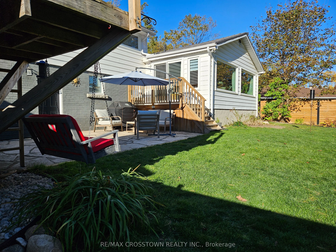
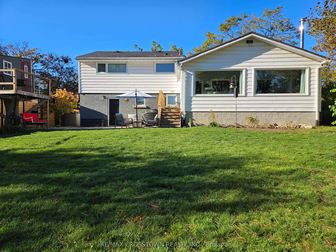
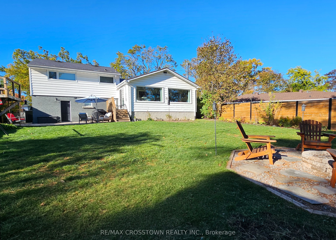
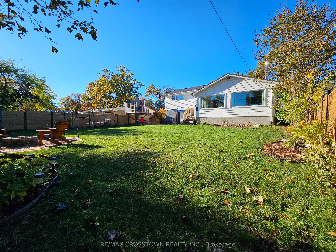
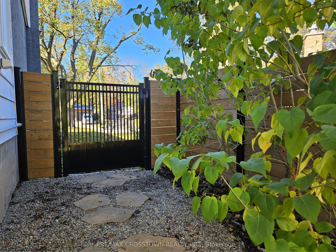
Welcome to 11 Castle Drive - your move-in ready home on a quiet, tree-lined street in one of Barrie's most desirable mature neighbourhoods. Step through the charming red door and feel instantly at home. Bright, open living spaces connect the living room, dining area, and kitchen, while large panoram...ic windows in the family room showcase the expansive, pool-sized backyard with sunny southern exposure. Cozy up by the fireplace on cooler evenings or step outside through new sliding patio doors to enjoy a fully fenced yard featuring a new fire pit, treehouse, flower gardens, and a flagstone patio - perfect for summer BBQs and family fun. Morning coffee or afternoon treats in the treehouse swing is a true highlight. Upstairs offers three bedrooms with built-in closets, including a spacious primary with his-and-hers closets. Large new windows throughout fill the home with natural light, and a relaxing jet tub provides the perfect end to a busy day. The lower level includes a bright fourth bedroom, a full 3-piece bathroom with a walk-in glass shower, separate laundry tower, and convenient direct access to the insulated garage. The spacious basement is ideal for movie nights, kids' sleepovers, or quiet relaxation, with ample storage including a crawl space and additional utility room. Lots of updates - new paved driveway fall 2025, new custom stone steps/entrance fall 2025, new furnace fall 2025, new windows 2022-2025, new fence 2023-2024 and much more! Located across from Kearsey Park and just minutes to Sunnidale Park, this home is a dream for outdoor lovers and dog walkers. Enjoy walking distance to downtown Barrie, the waterfront, shops, and restaurants, plus quick access to Hwy 400. Only 5-10 minutes to Georgian Mall, RVH, and Georgian College, and 20 minutes to Snow Valley. A wonderful home in a fantastic neighbourhood - with amazing neighbours to match. Could this be your new home?
Full Property Details
Interior
Bedrooms
4
Total Bedrooms
4
Washrooms
2
Square Footage
1500-2000 sqft
Basement
Full,Finished
Heating Source
Gas
Heating Fuel
Forced Air
Air Conditioning
Central Air
Family Room
Yes
Kitchens
1
Total Kitchens
1
Fireplace Features
Yes
Bedrooms
4
Total Bedrooms
4
Washrooms
2
Square Footage
1500-2000 sqft
Basement
Full,Finished
Heating Source
Gas
Heating Fuel
Forced Air
Air Conditioning
Central Air
Family Room
Yes
Kitchens
1
Total Kitchens
1
Fireplace Features
Yes
Exterior
Depth
132.0
Front
70.0
Acreage
< .50
Lot Size
70 x 132.0 ft
Pool
None
Parking Spaces
4
Total Parking Spaces
5.00
Parking Description
Built-In
Garage Spaces
1
Zoning
R2
Depth
132.0
Front
70.0
Acreage
< .50
Lot Size
70 x 132.0 ft
Pool
None
Parking Spaces
4
Total Parking Spaces
5.00
Parking Description
Built-In
Garage Spaces
1
Zoning
R2
Building Description
Style
Sidesplit
Home Type
House
Subtype
Detached
Year Built
51-99
Property Orientation
South
Exterior Finish
Brick,Vinyl Siding
Sewers
Sewers
Water Supply
Municipal
Possession Date
No Data
Style
Sidesplit
Home Type
House
Subtype
Detached
Year Built
51-99
Property Orientation
South
Exterior Finish
Brick,Vinyl Siding
Sewers
Sewers
Water Supply
Municipal
Possession Date
No Data
Community
Community
Sunnidale
Community
Sunnidale
Taxes & Fees
Taxes
$5,844.66 /yr
Tax Year
2025
Taxes
$5,844.66 /yr
Tax Year
2025
Room Types
Bedroom 2
Large Window, B/I Closet, Hardwood Floor
Dimensions 11.98 x 9.84 feet
117.88 sqft
Bedroom 3
Large Window, B/I Closet, Hardwood Floor
Dimensions 9.74 x 9.15 feet
89.12 sqft
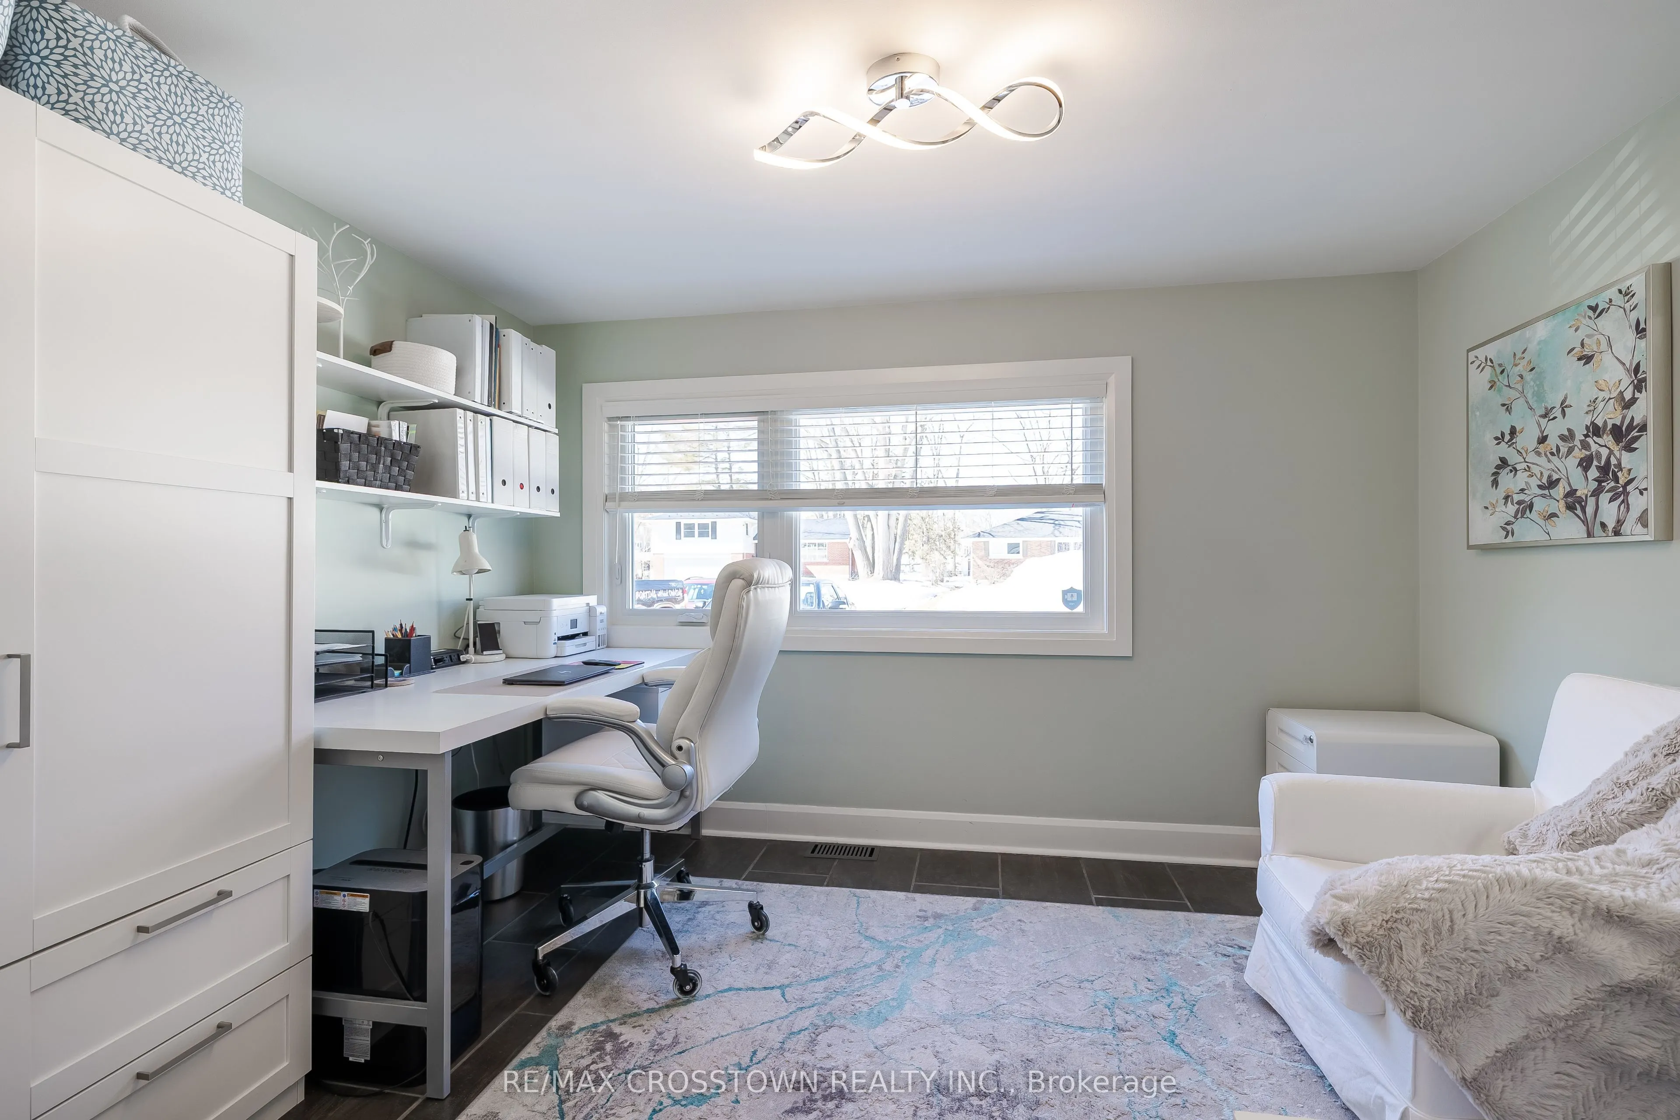
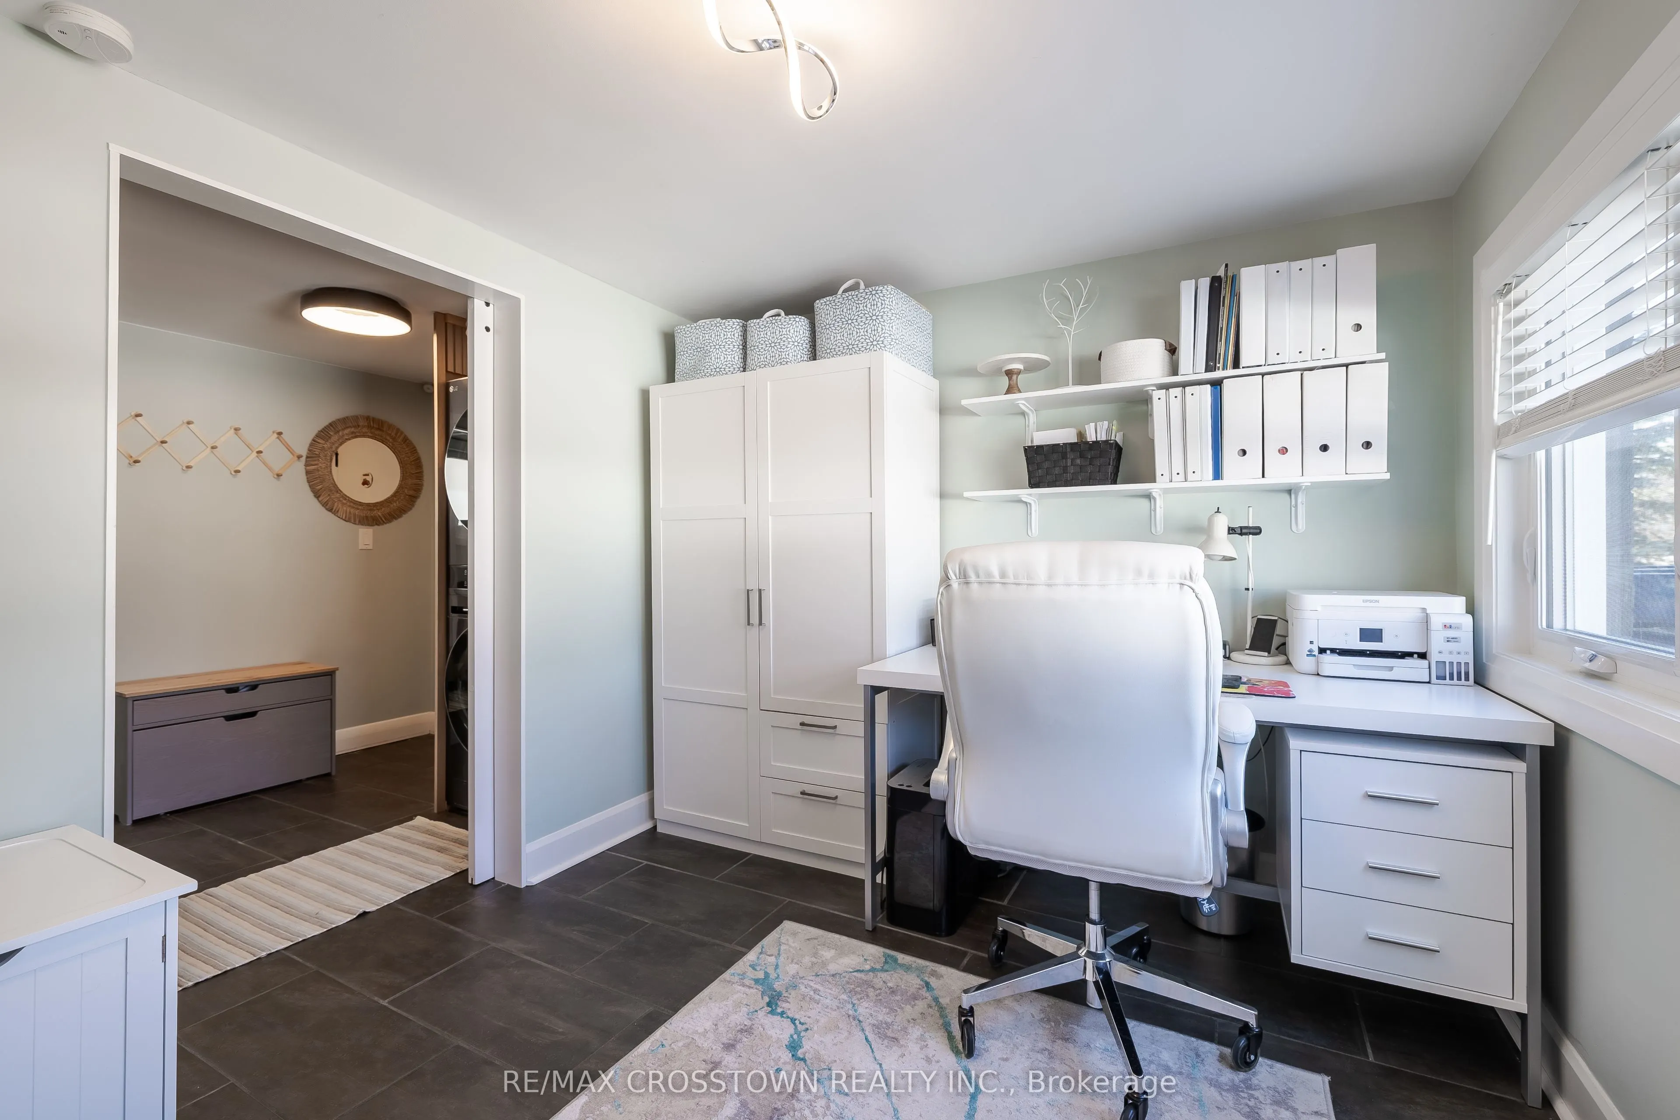
Bedroom 4
Large Window, Sliding Doors, Tile Floor
Dimensions 12.99 x 12.8 feet
166.27 sqft
Family Room
Large Window, W/O To Yard, Overlooks Backyard
Dimensions 23.33 x 11.75 feet
274.13 sqft
Kitchen
Quartz Counter, Combined w/Dining, Slate Flooring
Dimensions 22.97 x 9.32 feet
214.08 sqft
Living Room
Large Window, Open Concept, Hardwood Floor
Dimensions 16.83 x 13.32 feet
224.18 sqft
Other
-
Dimensions 9.84 x 20.34 feet
200.15 sqft
Primary Bedroom
Large Window, His and Hers Closets, Hardwood Floor
.png)