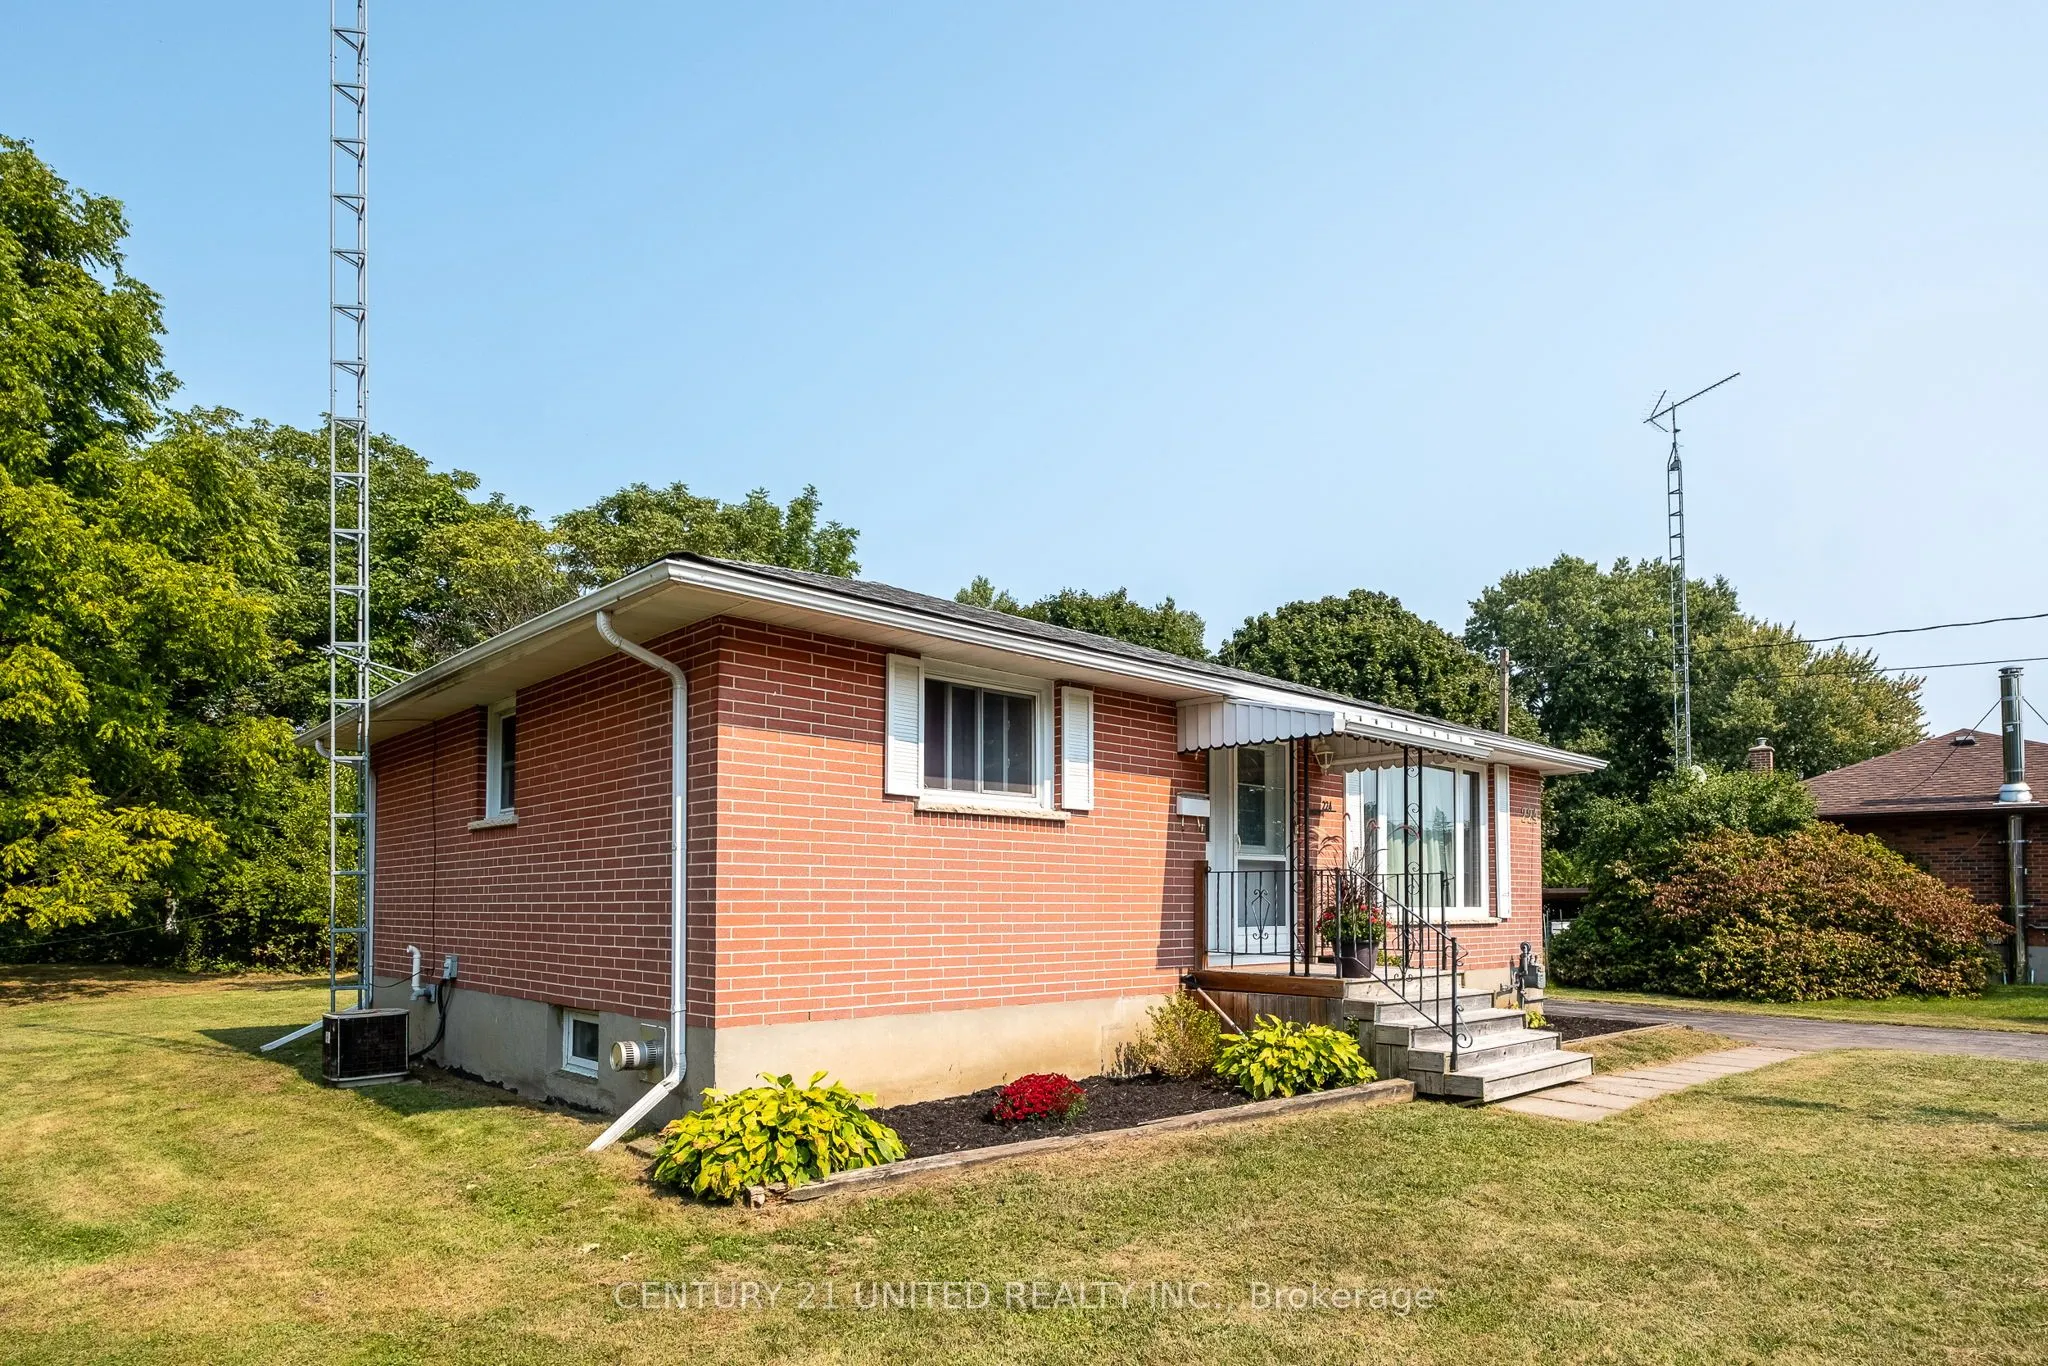
Sign In or Create a Free Account to see full details of this property
Key Facts
Key facts for 224 Nickerson Drive
Property Type
House, Bungalow
Parking
Detached 1 garage, 3 parking
MLS #
X12850756
Size
700-1100 sqft
Basement
Finished
Listed on
2026-03-05
Lot size
45 x 111.2
Tax
$4,232.13 /yr
Days on Market
222
Approximate Age
31-50
Maintenance Fee
-
Description
Enjoy a rare peaceful setting in town. A sweet brick bungalow tucked away on a quiet cul-de-sac (no rear neighbours!) backing onto forest & Creek. Fruit trees & established gardens on the lot. This in-town property offers a private nature setting yet minutes from amenities. Well maintained & updated..., the home offers approx. 1,000 sq ft on each level with a versatile layout ideal for first-time buyers, downsizers. Great Income currently for any investors who want to keep the reliable tenant in place. Tenant has been there 3 years now on a Month-To-Month Tenancy. Can provided vacant possession with 60 days notice. The bright main floor features classic oak strip flooring, contemporary décor, large windows filling the home with natural light. The spacious kitchen offers solid oak cabinetry, ceramic backsplash, generous windows overlooking the backyard & surrounding greenery. An Inviting living room features a large picture window bringing in abundant light.Main floor office or optional 3rd BR opens through sliding glass doors out to a covered deck with skylights, perfect for relaxing & enjoying the peace & quiet. 2 additional BRs and an updated four-piece Bath complete the main level. A separate rear entrance through the kitchen leads to a finished lower level with potential for extended family living or in-law suite. The spacious recreation room features a cozy gas stove fireplace, wet bar, & an updated 3pce bath. The large laundry room has new LVL floor new drop ceiling, new utility sink, chest freezer (3 years new) A utility room includes workbench & shelving. The detached garage with heated workshop is ideal for hobbies or projects. A Convenient location: approx. 1 km to the Hospital & Community Centre. 2km to Beach, Marina, Boardwalk Downtown. Walking distance to schools, parks, shopping. Easy access to Hwy 401/407 VIA Rail 5 mins away. A rare opportunity to enjoy nature, privacy, and convenience in one property on a pretty cul-de-sac.
.png)